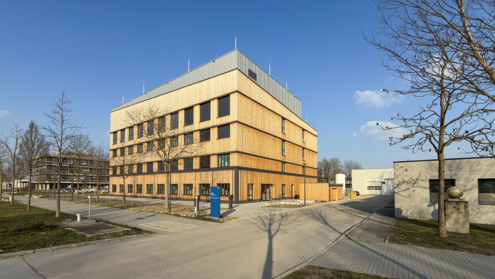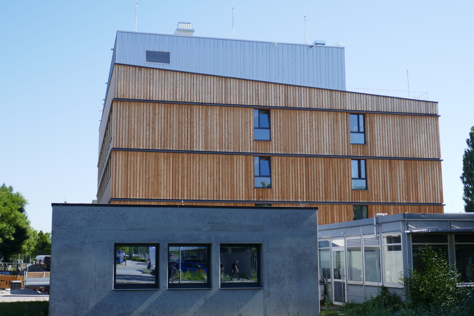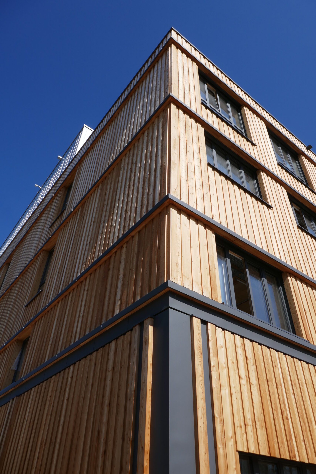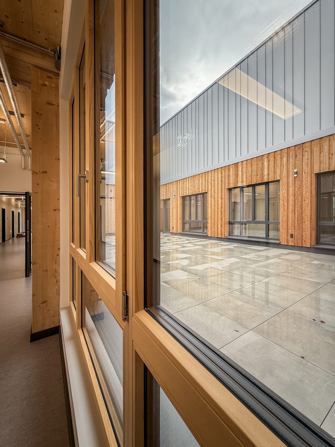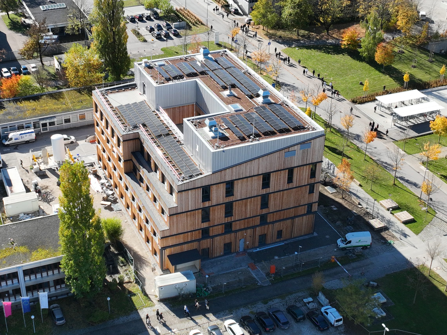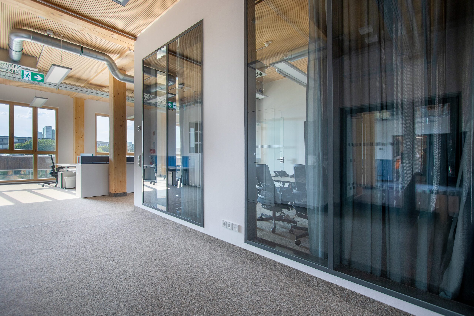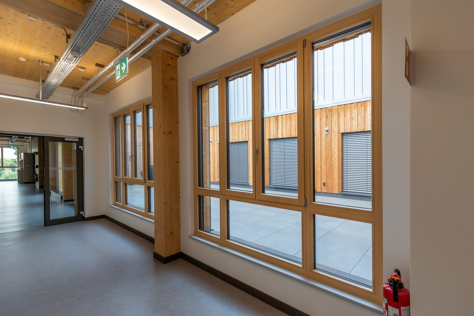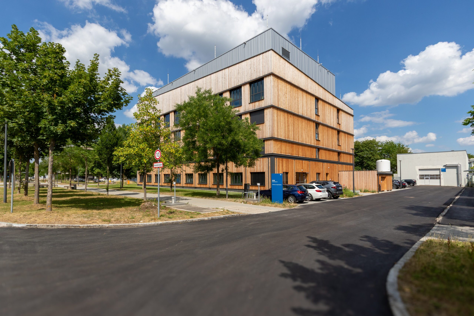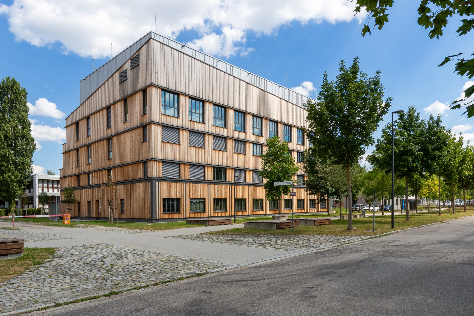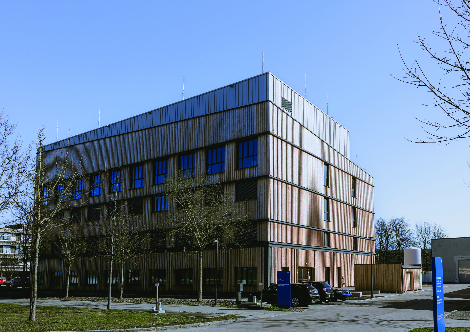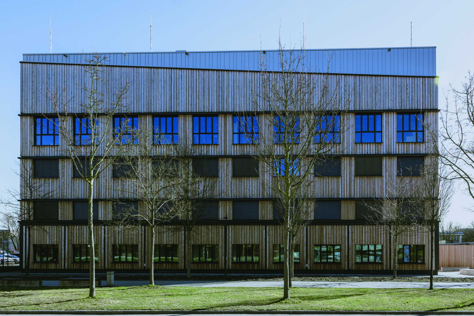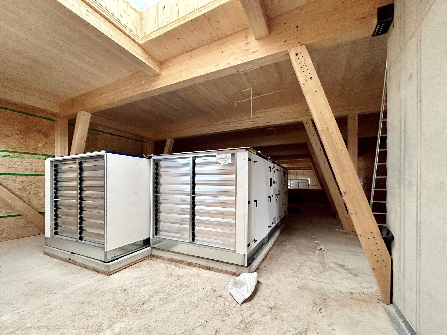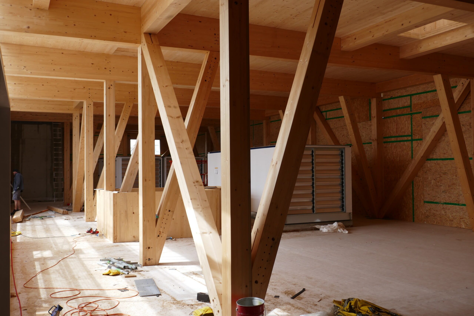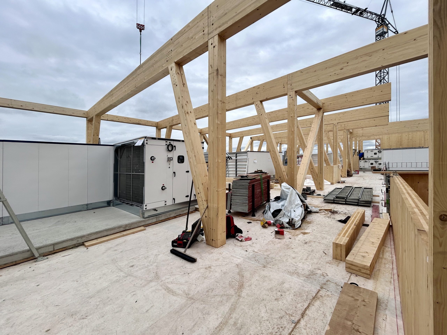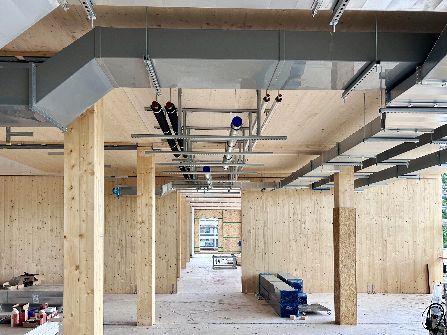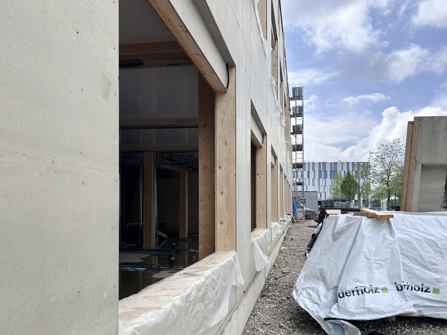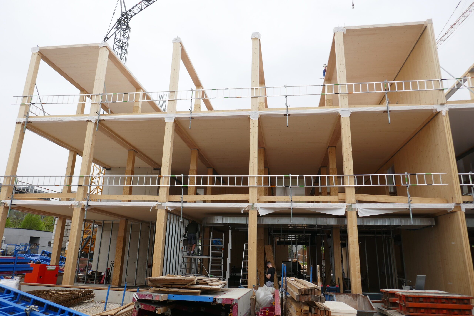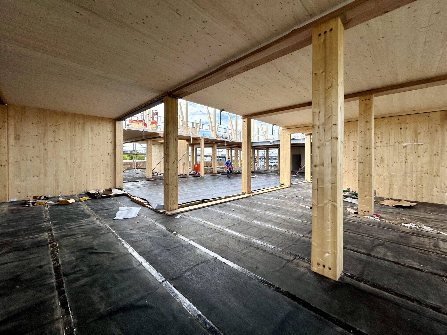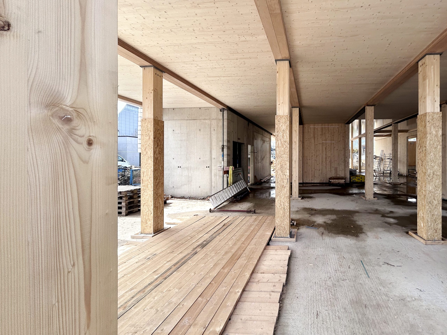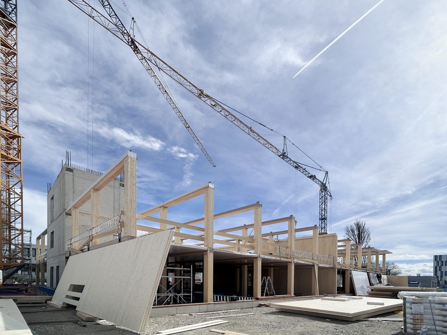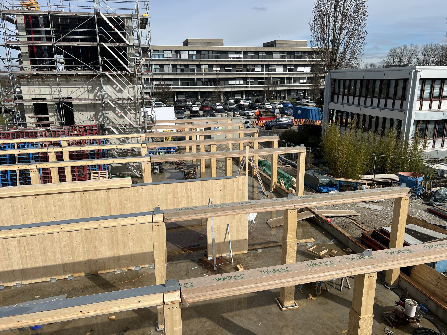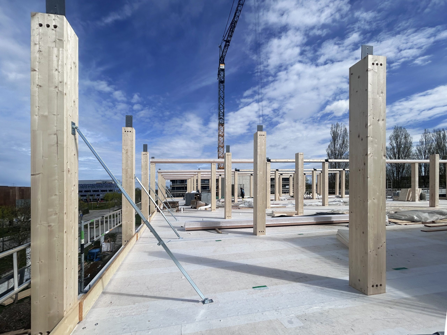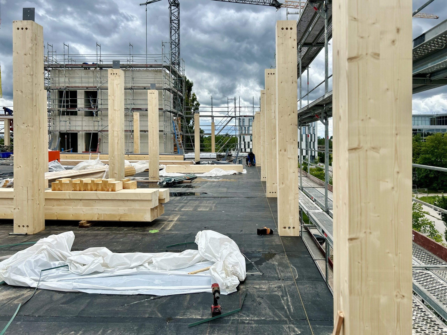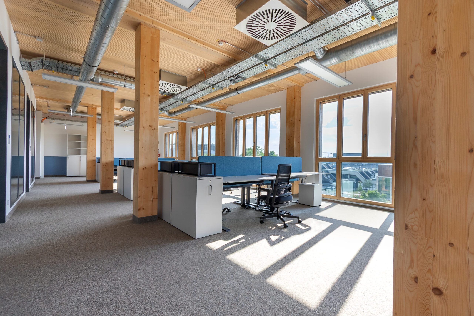
Located next to the Centre for Biochemistry, the new building fills a gap on the Garching campus site. The Technical University of Munich as the proprietor of the project engaged regineering GmbH of Preith/Pollenfeld who specialises in laboratory and research facilities as the main contractor. The design by the Munich-based firm Lang Hugger Rampp Architekten covers around 5,600 m² of gross floor area on a site measuring approximately 30 m by 40 m. The building extends over four standard storeys with laboratory and office spaces for biochemical research, and also includes a semi-detached technical equipment floor. In the new building, we find highly specialised lab facilities, and there are particularly stringent requirements as regards low vibration and load-bearing capacity. The decision to use a timber structure was made right from the start. However, at that point it was not yet clear how the supporting structure was to be designed.
Initial plan of costly hybrid construction
The original structural design by GFM Bau- und Umweltingenieure included composite sections for the main beams – steel sections filled with concrete, onto which the cross-laminated timber (CLT) slabs were to be laid. While this is a structurally sound system, it would have led to problems in the construction process and the finishing work, as every steel-to-timber interface would have required additional tolerances and connection details. These issues were in sharp contrast to the nature of the building as a timber structure.
However, the obvious alternative of using timber beams came up against a major constraint, namely the storey heights. These were specified in the planning permission as being between 3.63 m and 3.84 m, with 4.43 m on the top floor. The overall building height of just under 20 m was also a planning objective. So there was no upwards room for manoeuvre. Given the span lengths of up to 5.20 m and high loads of heavy lab equipment, a construction in spruce glulam would have required much taller girders. Therefore, a standard softwood solution for the main beams was ruled out.
At that point, an inspired proposal was put forward by the construction contractors: ZP GmbH, a timber construction company from South Tyrol, and the main contractor regineering proposed a solution using BauBuche, first developed by the engineering firm Lignaconsult Schrentewein & Partner. The brief was clear: to replace the composite beams with BauBuche without altering anything else – in particular the grid or post cross-sections that were specified in the planning approval. This meant that the BauBuche elements had to be fitted into a geometry initially designed for a different material.
Structural logic: the right material at the right spot
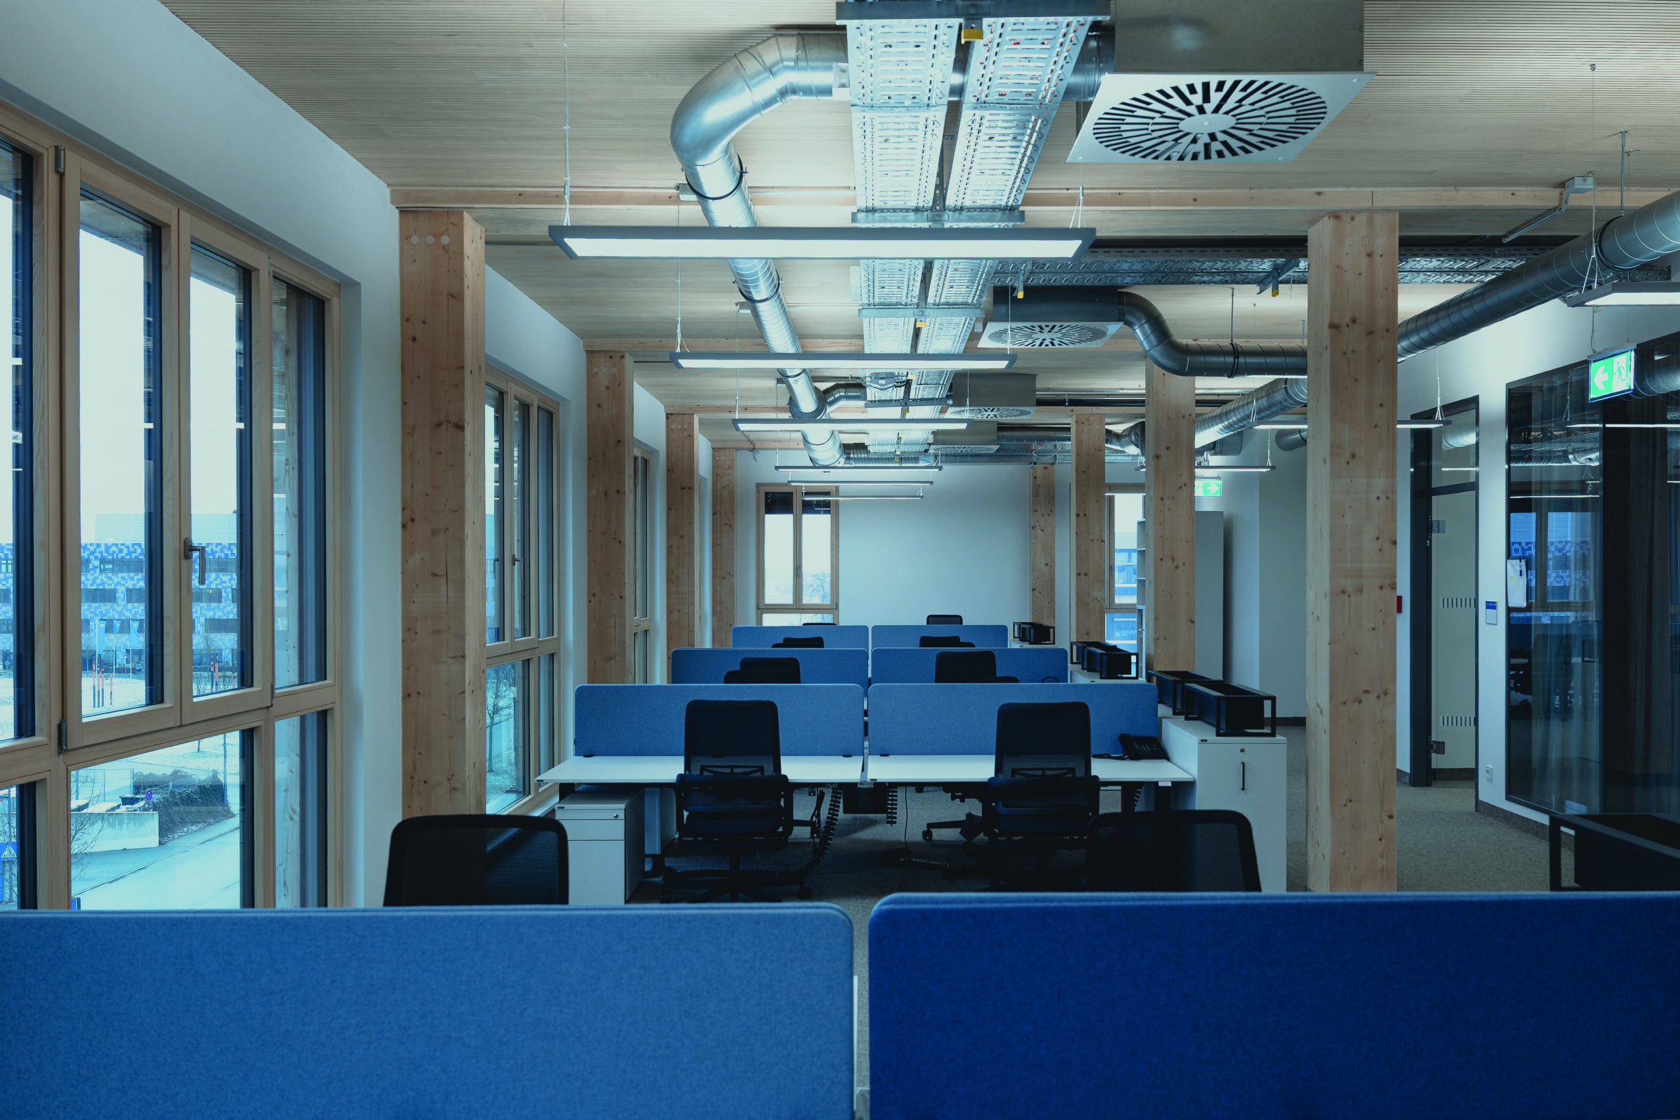
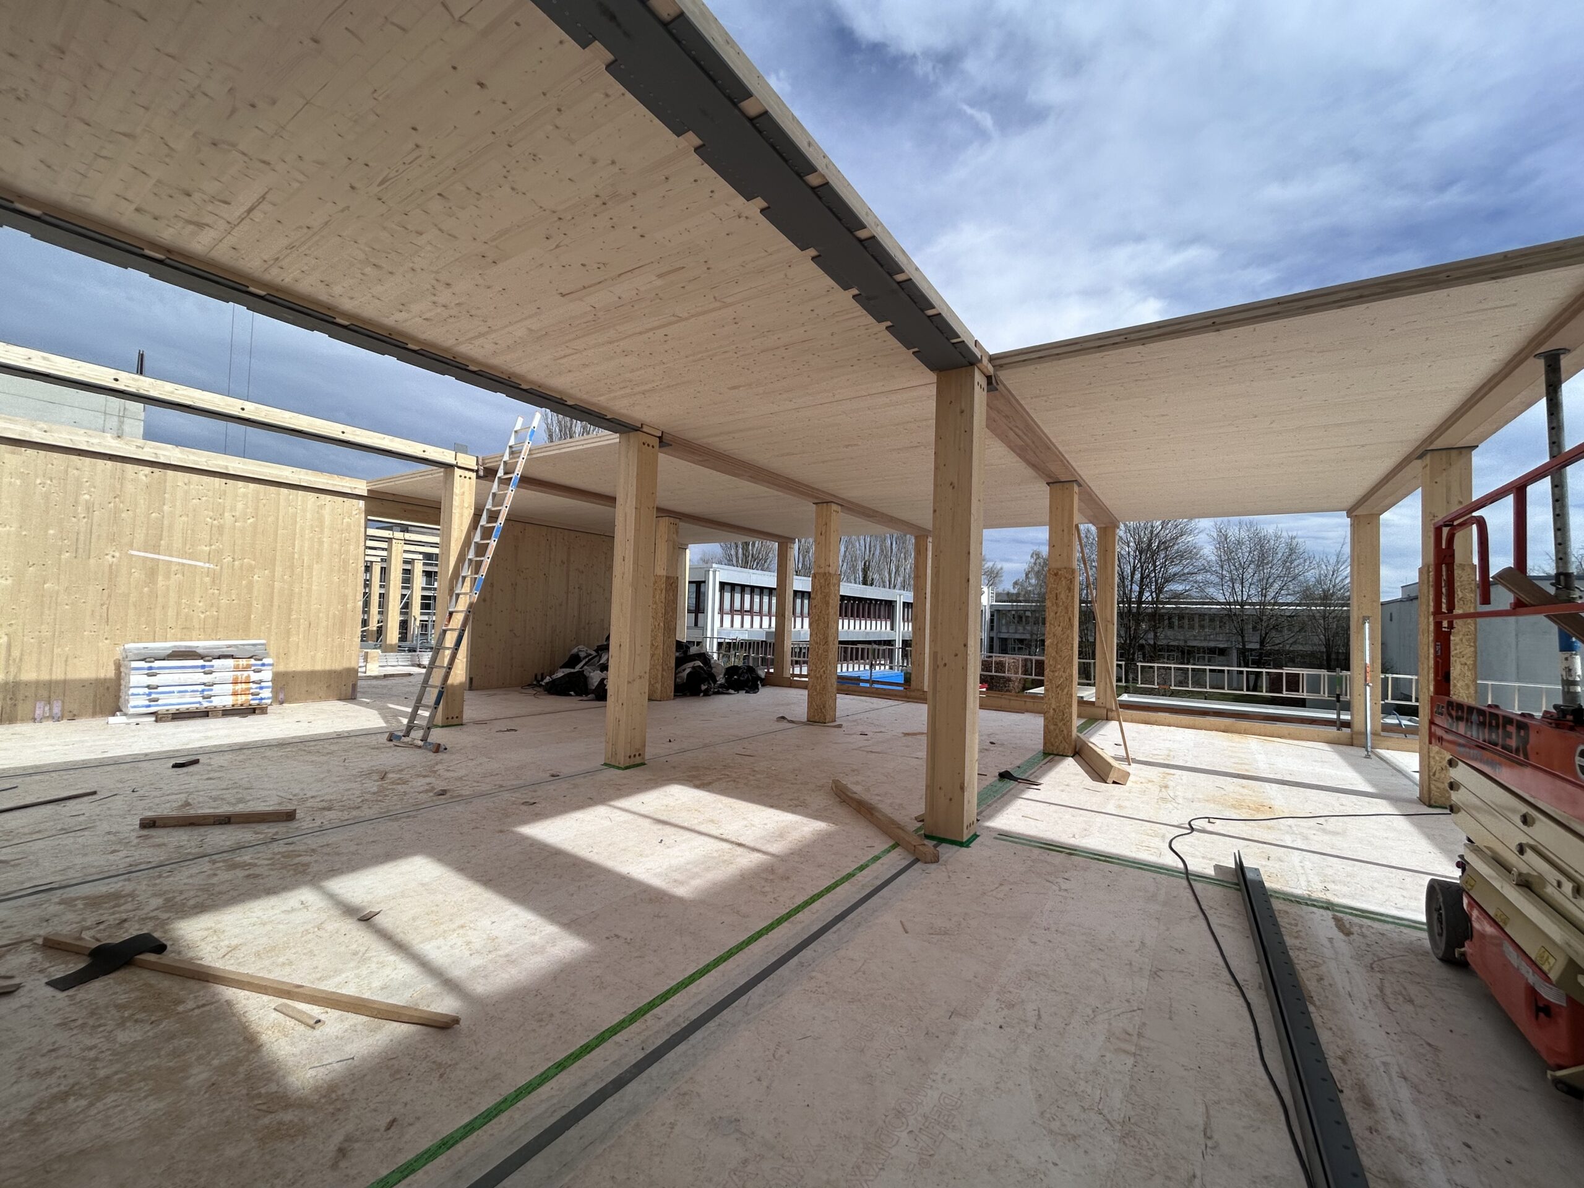
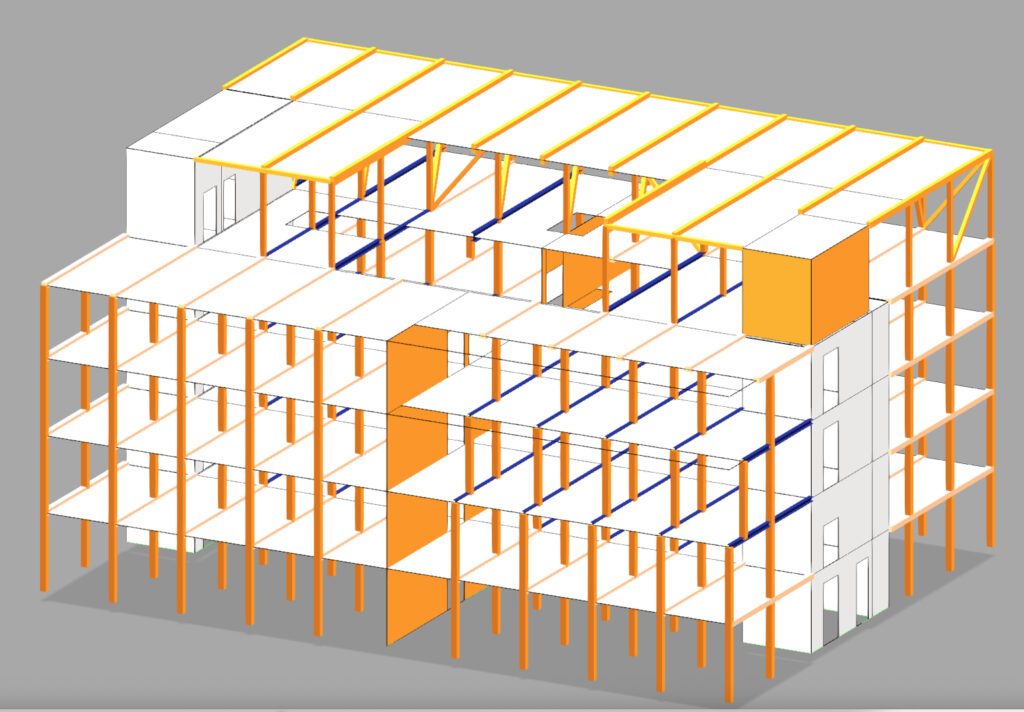
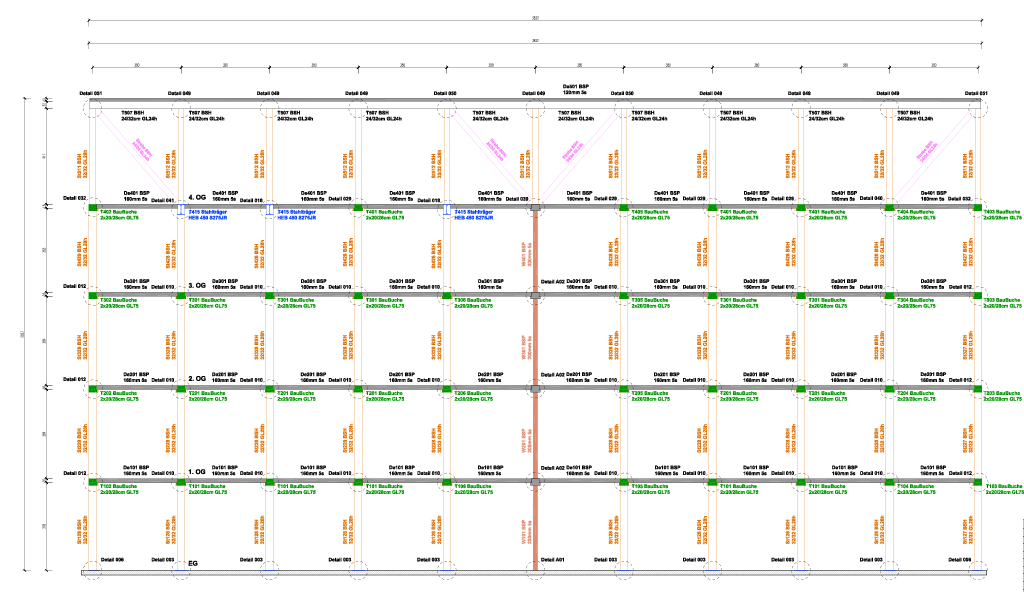
The designers came up with a classic timber skeleton structure. Square glulam posts with side lengths of 32 cm in strength class GL 28h form the vertical grid with 3.80 m spans along the length of the building. At right angles to this axis, we have the main beams made in BauBuche of strength class GL 75. They are 28 cm high and 40 cm wide, and span between 4.35 and 5.20 m. Acting as girders, they carry the loads of the 16 cm thick CLT floor slabs. A 20 cm thick CLT wall at the centre of the building acts as a vertical stiffening element. Horizontal bracing is by two reinforced concrete cores, into which the CLT slabs – acting as planes – transfer the forces caused by wind and structural imperfections. As one of the cores only extends as far as the third floor, bracing frames and diagonal struts provide the structural stiffening on the technical equipment floor. The suspended façade elements support only their own weight and do not contribute to the structural rigidity of the construction.
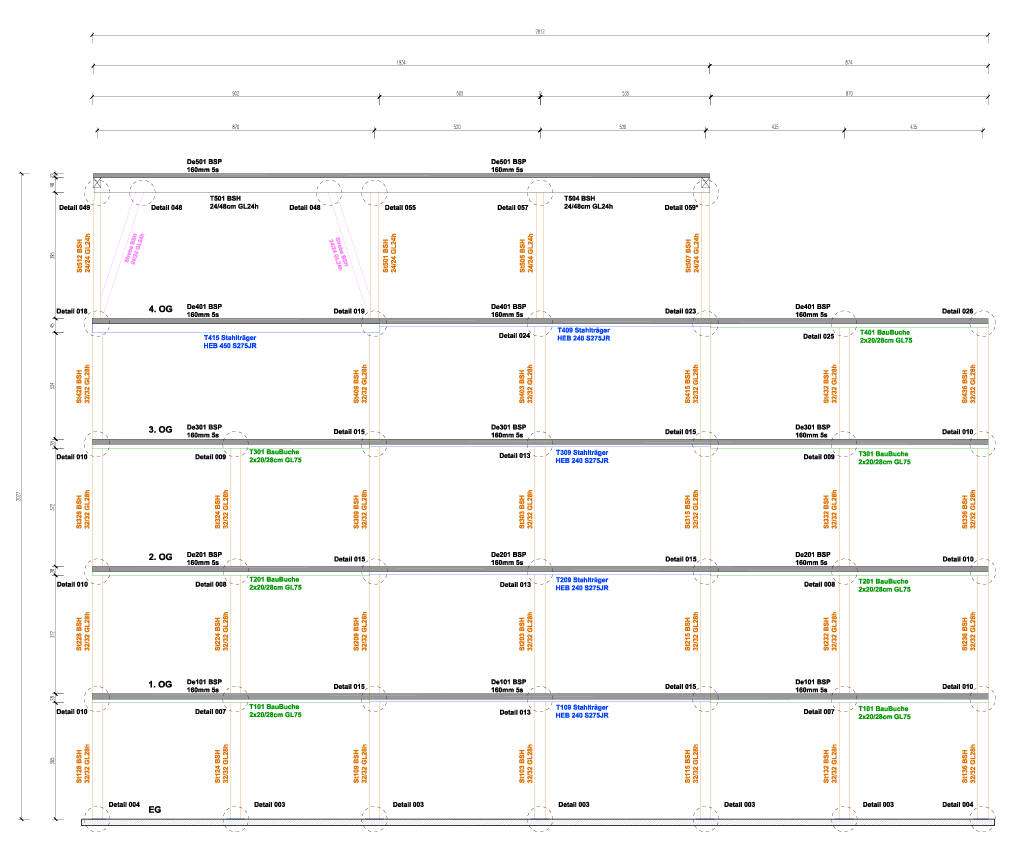
The posts of the timber structure are made in spruce glued laminated timber with cross-sections of 32 cm × 32 cm – as initially dimensioned by GFM during the design phase. A potential reduction in the dimensions of the post size through the use of BauBuche and any associated gain in floor space were not included in the assessment of possible alternatives, and no comparative calculations were carried out. „There is no doubt that the use of BauBuche would have resulted in a reduction in the cross-sections of the posts,” confirms structural engineer Thomas Schrentewein. However, the decisive factors for the choice of BauBuche were, the requirements regarding the height, bending stiffness and vibration behaviour of the main girders.
It is therefore not possible to quantify the floor space could have been saved by installing BauBuche posts across all storeys. In this context, it is important to note the difference between two statements that are often confused, namely „of no technical advantage” and „not examined or not relevant with regard to decision”. For the Garching project in question, the second statement applies. In a city like Munich where every square metre of usable floor space is highly valuable, it would have been worth calculating the floor space gain through the use of BauBuche. However, this would only have made sense during the design phase, where there was still a certain flexibility as regards grid and cross-sections.
Upside-down T-beams with support sections for extra height – it’s all in the detail
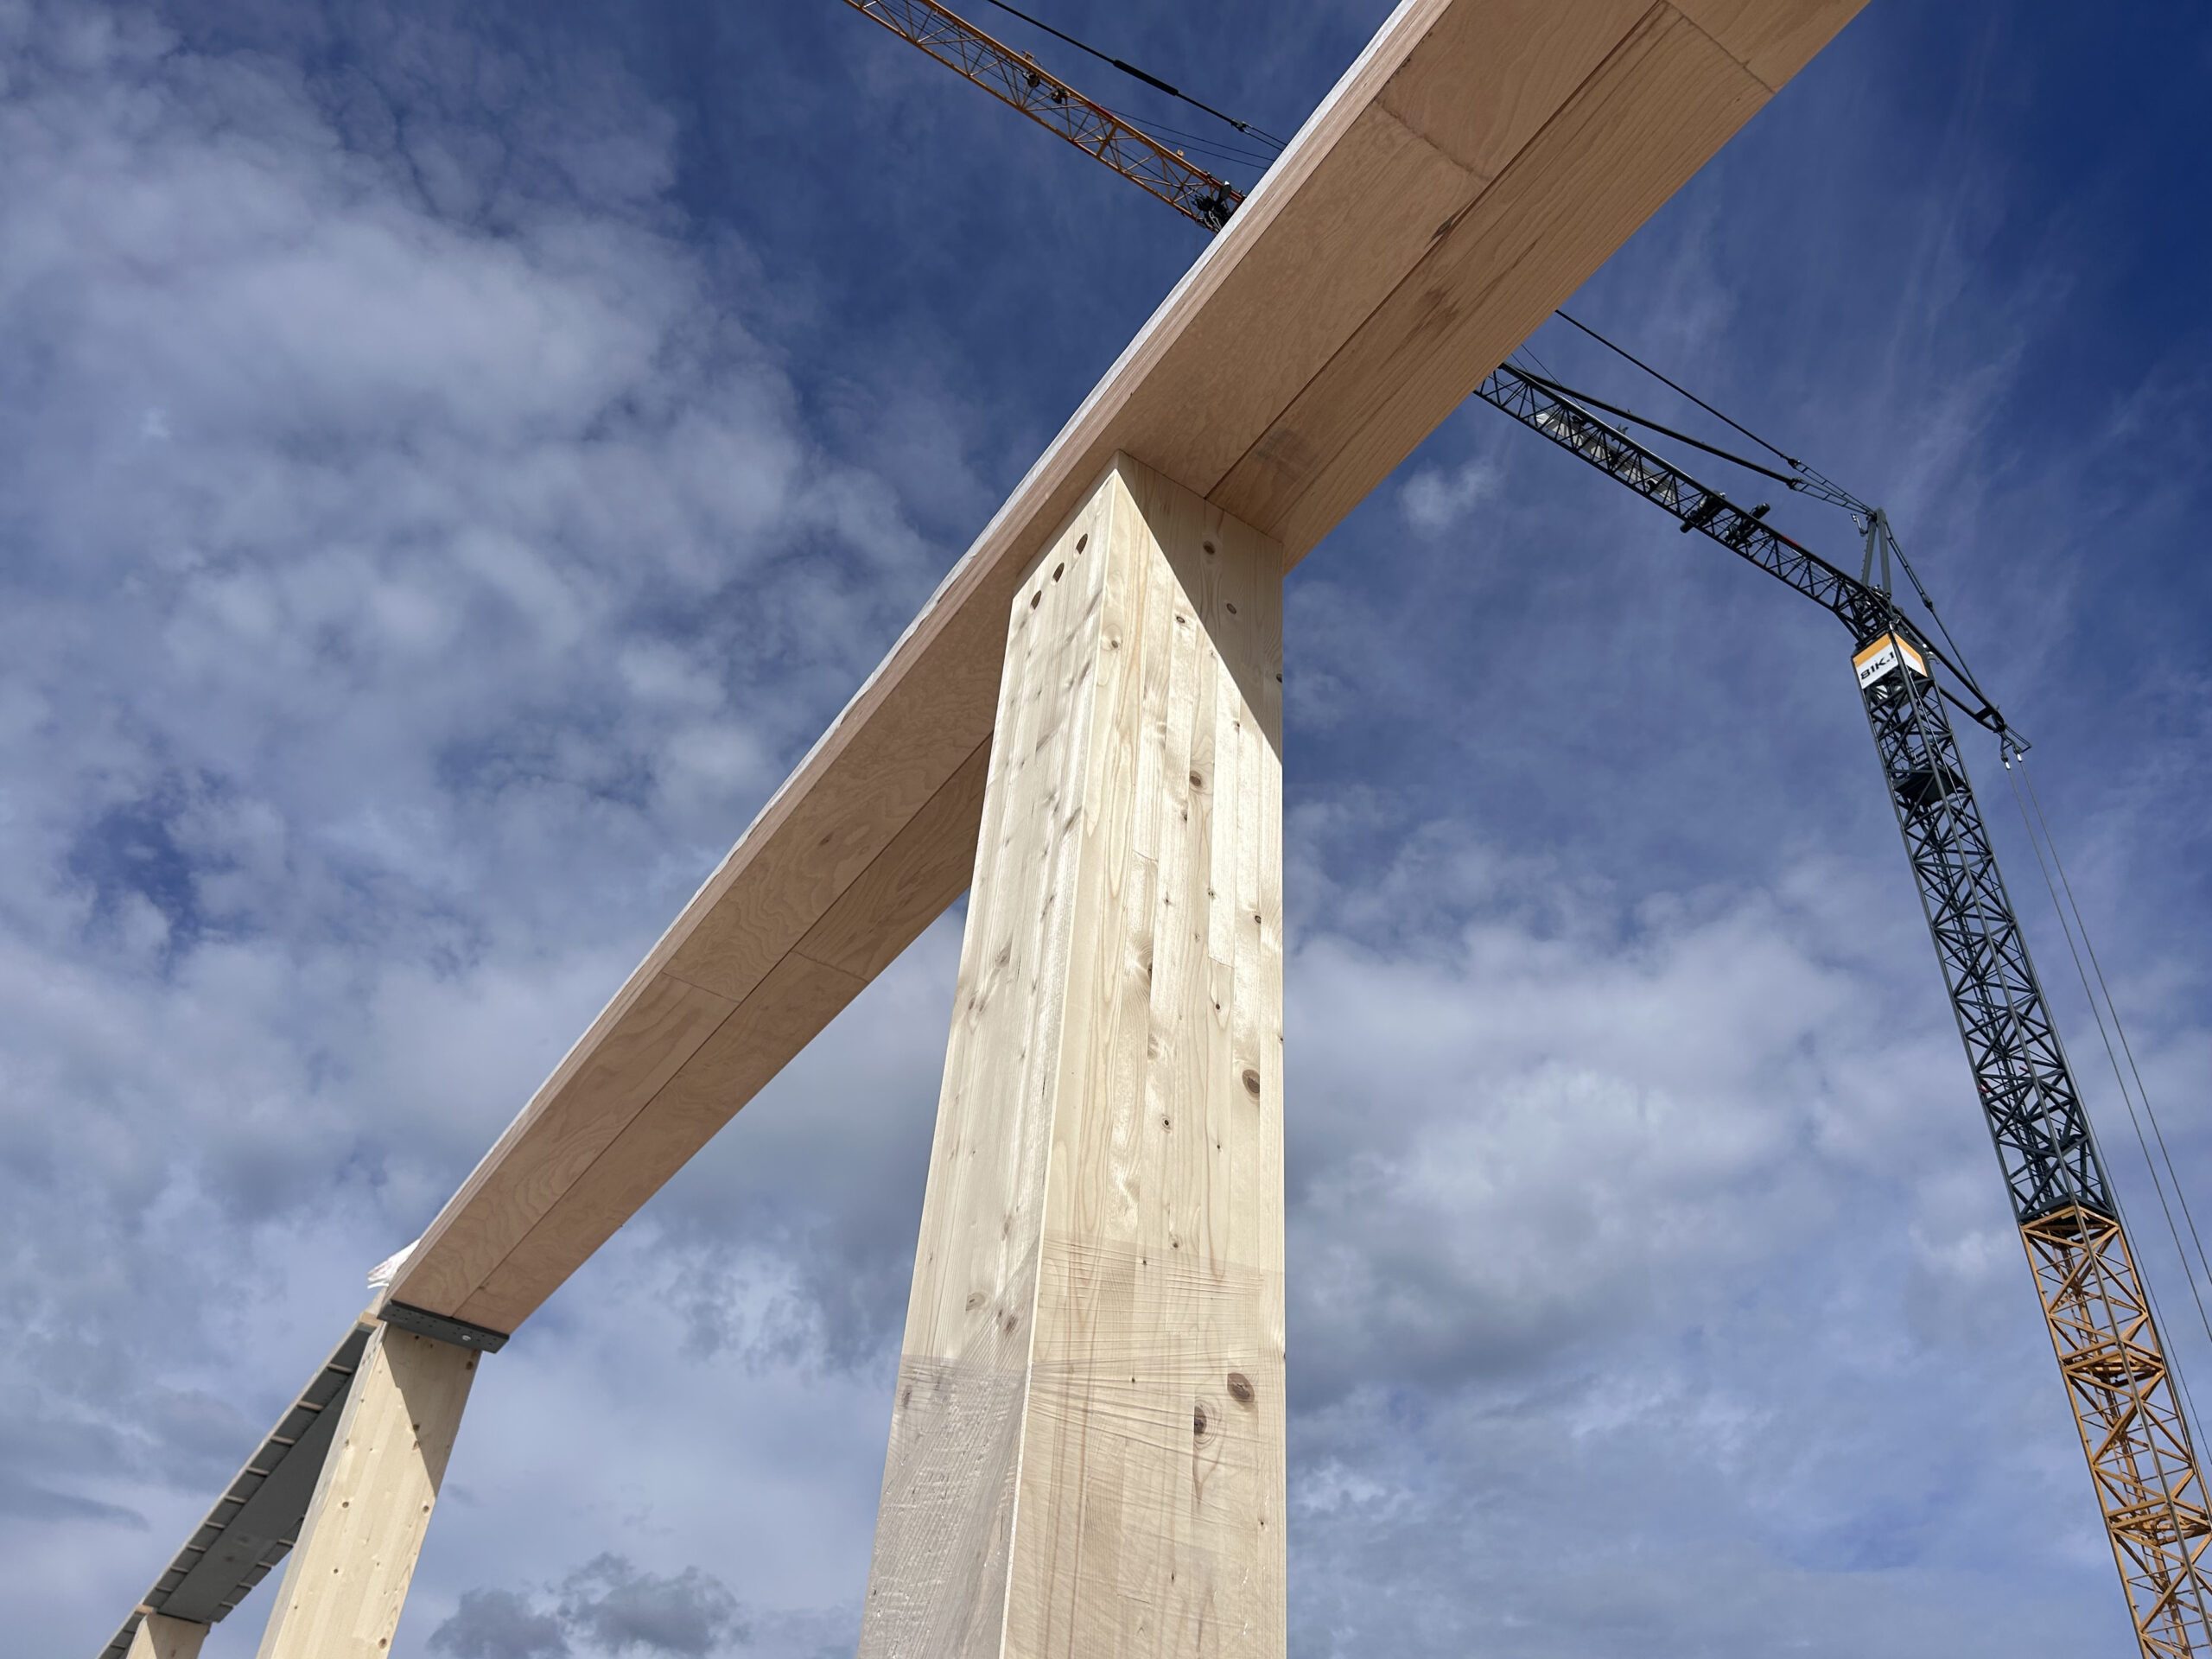
There are two reasons why a beam height of 28 cm is sufficient. Firstly, there is the excellent performance of the beech laminated veneer lumber. Its hight bending strength and stiffness of the strength class GL 75 material ensure that the necessary spans can be achieved with considerably leaner beams than would the case with standard spruce glulam. Secondly, the engineers decided to install the T-beams upside-down. The main chord with a width of 40 cm and a height of 12 cm is not positioned at the top, but at the bottom. The „crossbeam” is recessed from the chord by 4 cm at both sides, given that its width is 32 cm (2 x 16 cm). The protruding 4 cm sections carry the CLT floor slaps.
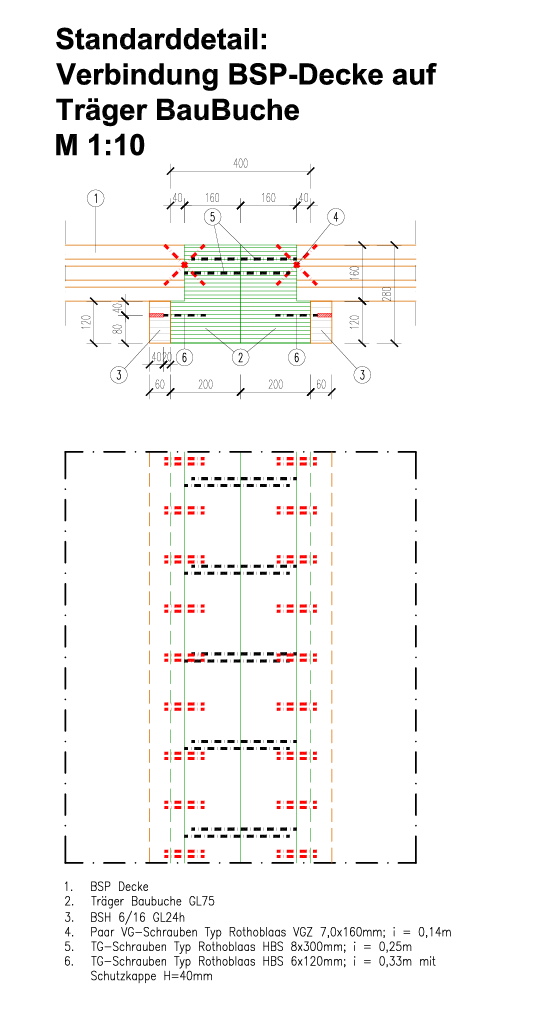
As a result, the floor slabs and the beam are flush with each other and there is no vertical offset and virtually no loss of floor-to-ceiling height. Only the 12 cm high main chord protrudes downwards. „The restriction we faced only concerned the top, so these few centimetres at the bottom were not an issue. With BauBuche, we achieved exactly what we wanted to achieve,” explains Thomas Schrentewein. As the beams were to project at the bottom as little as possible, they were designed with the aforementioned width of 40 cm, i.e. 2 x 20 cm respectively. The bearing width of the 32 cm posts suited these dimensions. In the finished building, the protruding main chords are fully exposed – a design feature that is also attributable to the high quality of the chosen construction material.
Exceptionally high requirements for vibration and transverse stress strength
As a biochemistry laboratory building, the project posed a number of exceptional challenges. There are the high loads of the lab equipment. Also, the construction had to pass stringent vibration assessments for all floors, as sensitive measuring instruments react to even the slightest vibrations. Here, the bending stiffness of the BauBuche beams proved its worth a second time, as all limit values were met without disproportionately increasing the beam cross-sections.
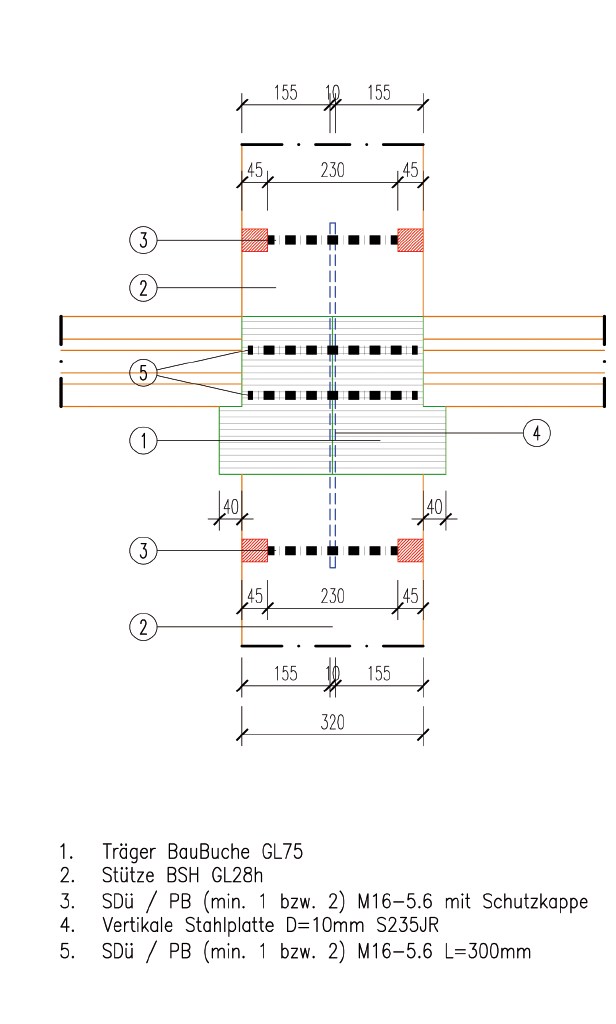
There were however a few points where the chosen combination of materials reached its limits. As the BauBuche beams transmit higher bearing loads than the spruce timber of the posts can withstand across the grain, load-distribution plates – in the form of steel plates the width of the beams – were inserted between the beams and the post heads at the storeys subject to higher loads.
Fire safety rating F60 without coating
A fire resistance rating of 60 minutes (F60/REI60) was required for the structural framework. The rating verification for the BauBuche joists is based on the burn-through rate of the beech laminated veneer timber. The exposed underside of the beam is dimensioned so that the cross-section is still able to carry the actual load even after having burnt for 60 minutes. Lateral glulam sections with a width of 6 cm serve as a sacrificial lining. There is thus no need for a fire-retardant coating, which is a benefit both in terms of cost-effectiveness and aesthetics.
Fire safety is an issue where pros and cons need to be weighed up carefully. The fire resistance calculations revealed for instance that achieving the fire safety rating of 60 minutes was more expensive with a BauBuche than with a glulam char layer. It would thus have been cheaper to clad the BauBuche elements in glulam serving as the sacrificial lining. In this project, this option was not considered, as the main focus was on the storey height and not on the price per cubic metre of construction.
Lessons learned and transferrable solutions
The switch from a composite structure to a timber frame was made in the middle of the planning phase because the timber construction firm, the main contractor and the structural designers presented the proposal not merely as an idea, but as a fully costed concept, complete with detailed plans. At the same time, the structural engineering specialist GFM who was initially in charge of the project supported the change proposal.
Apart from the material, the timing of the switch determined the next steps. As the cross-section of the posts had already been specified in the building design, the potential extra floor space that might have been gained by using slimmer BauBuche cross-sections was not investigated. Proprietors and designers who wish to optimise both floor space and storey height would need to make the relevant analyses as early as possible in the design phase.
The laboratory building in Garching illustrates the potential of BauBuche as a structural building material. BauBuche comes into its own where conventional thinking, standard grids and solutions reach their limits – for instance with regard to storey height, the size of joints, transverse stress strength, deflection or vibration behaviour. The material is particularly suitable where the architecture calls for an open design. In our case, it was the specified floor height, combined with high loads and strict vibration strength requirements that made it impossible to work with glulam alone. The impetus to question the status quo typically arises where land is expensive, building heights are restricted and the use requirements are demanding, as is the case with research and laboratory buildings, educational facilities, flexible office blocks, hall structures, etc. – not to mention competition and prestige projects.
text by: Susanne Jacob-Freitag, Karlsruhe
Please note: The article is protected by copyright. For use or publication, please contact Pollmeier or the author.