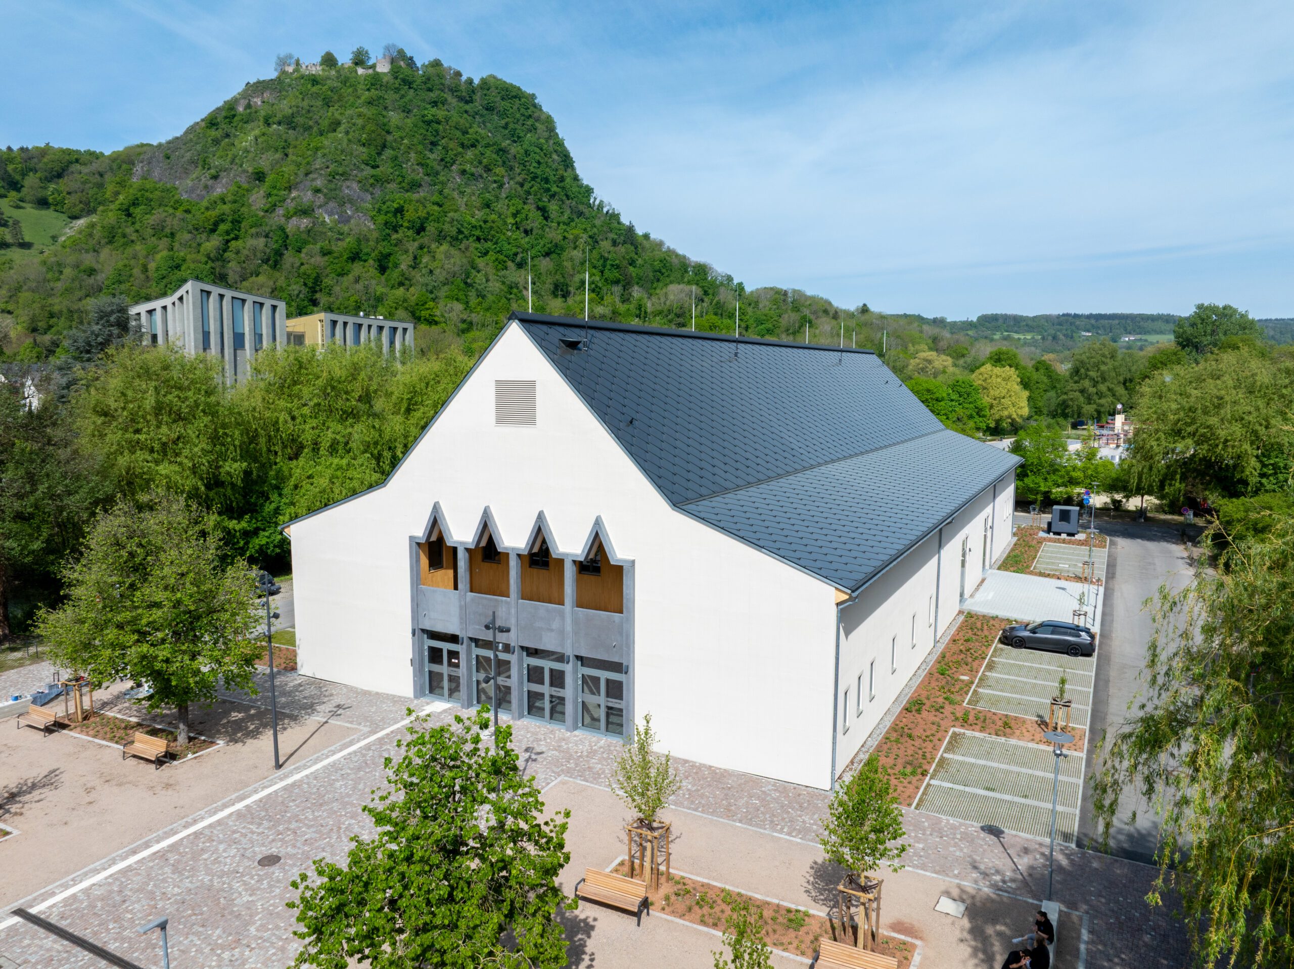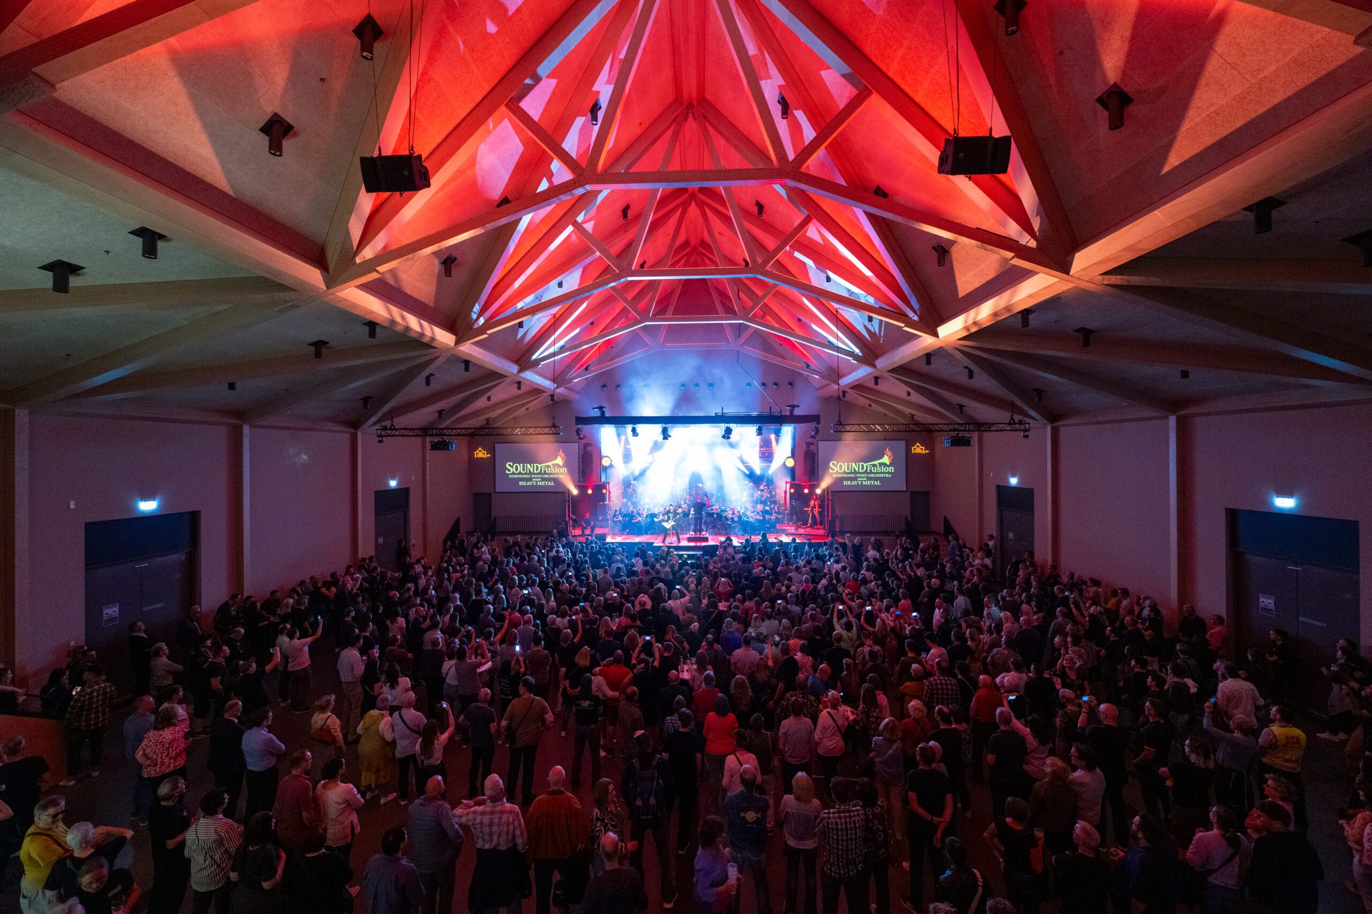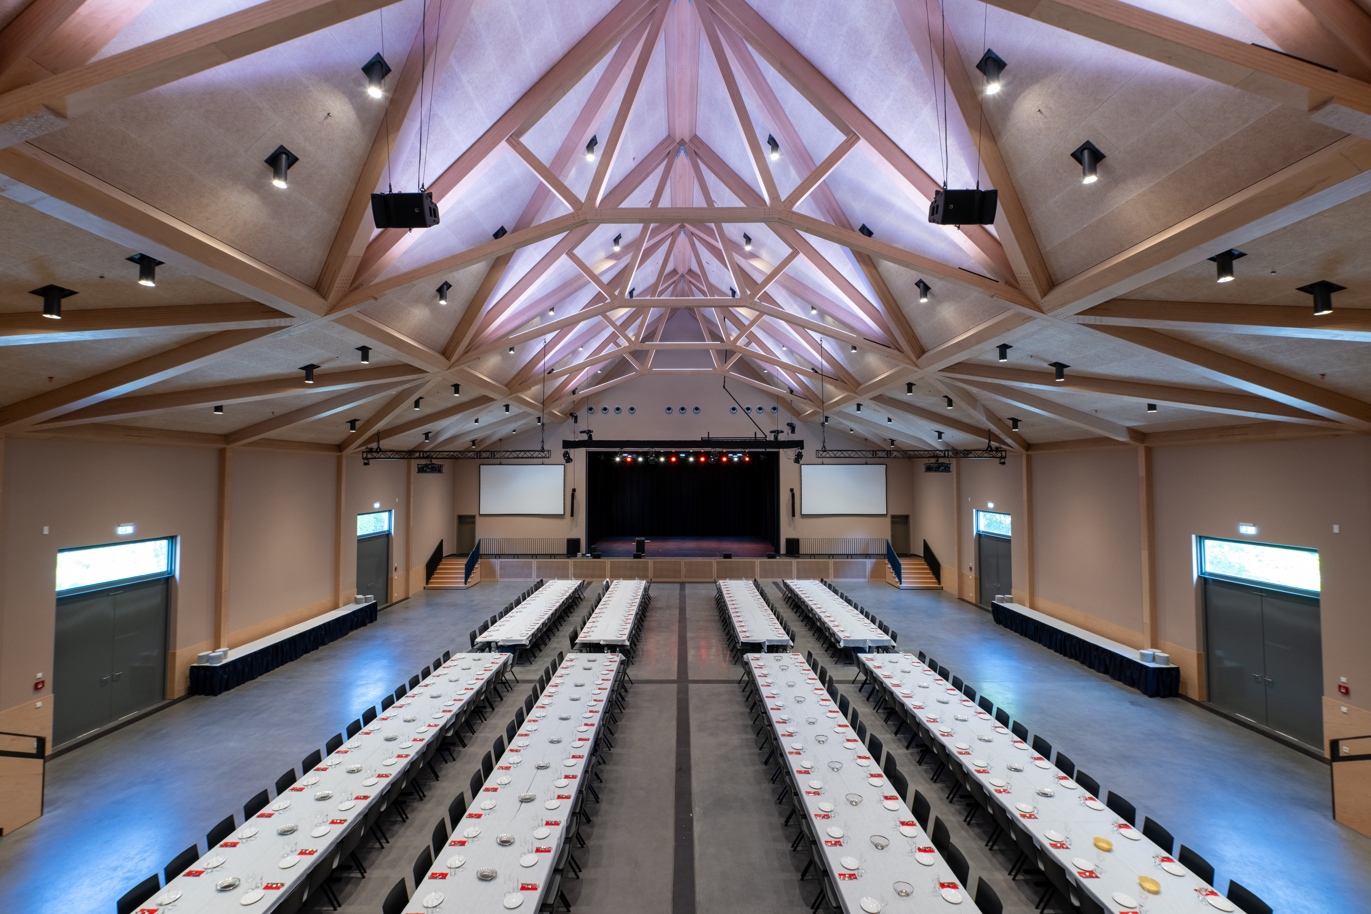
Since the Roaring Twenties, the Scheffelhalle in Singen has been one of the region’s most important cultural venues. Originally intended as a temporary solution for the 10th Lake Constance-Hegau Choral Festival in 1925 and built in just three months, it quickly became the town’s most important venue. Generations of Singen residents have celebrated Carnival here, enjoyed concerts and seen world-famous stars such as AC/DC, Motörhead and the Scorpions perform on its stage. The shock was all the more profound when, on the night of 17th November 2020, the Hall fell victim to an arsonist and was burnt to the ground. On the very same day, the citizens of Singen called for it be rebuilt.
The return of a landmark
The widespread public support – led by the petition from the Poppele-Zunft carnival club in Singen – has borne fruit: In the spring of 2023, the Town Council voted by a large majority in favour of the new building. The ground-breaking ceremony took place before the end of 2023, and by the time of the topping-out ceremony in the autumn of 2024, the new column-free hall structure could already be admired. The stated aim: the grand opening to mark the 100th anniversary of the Scheffelhalle in 2025.
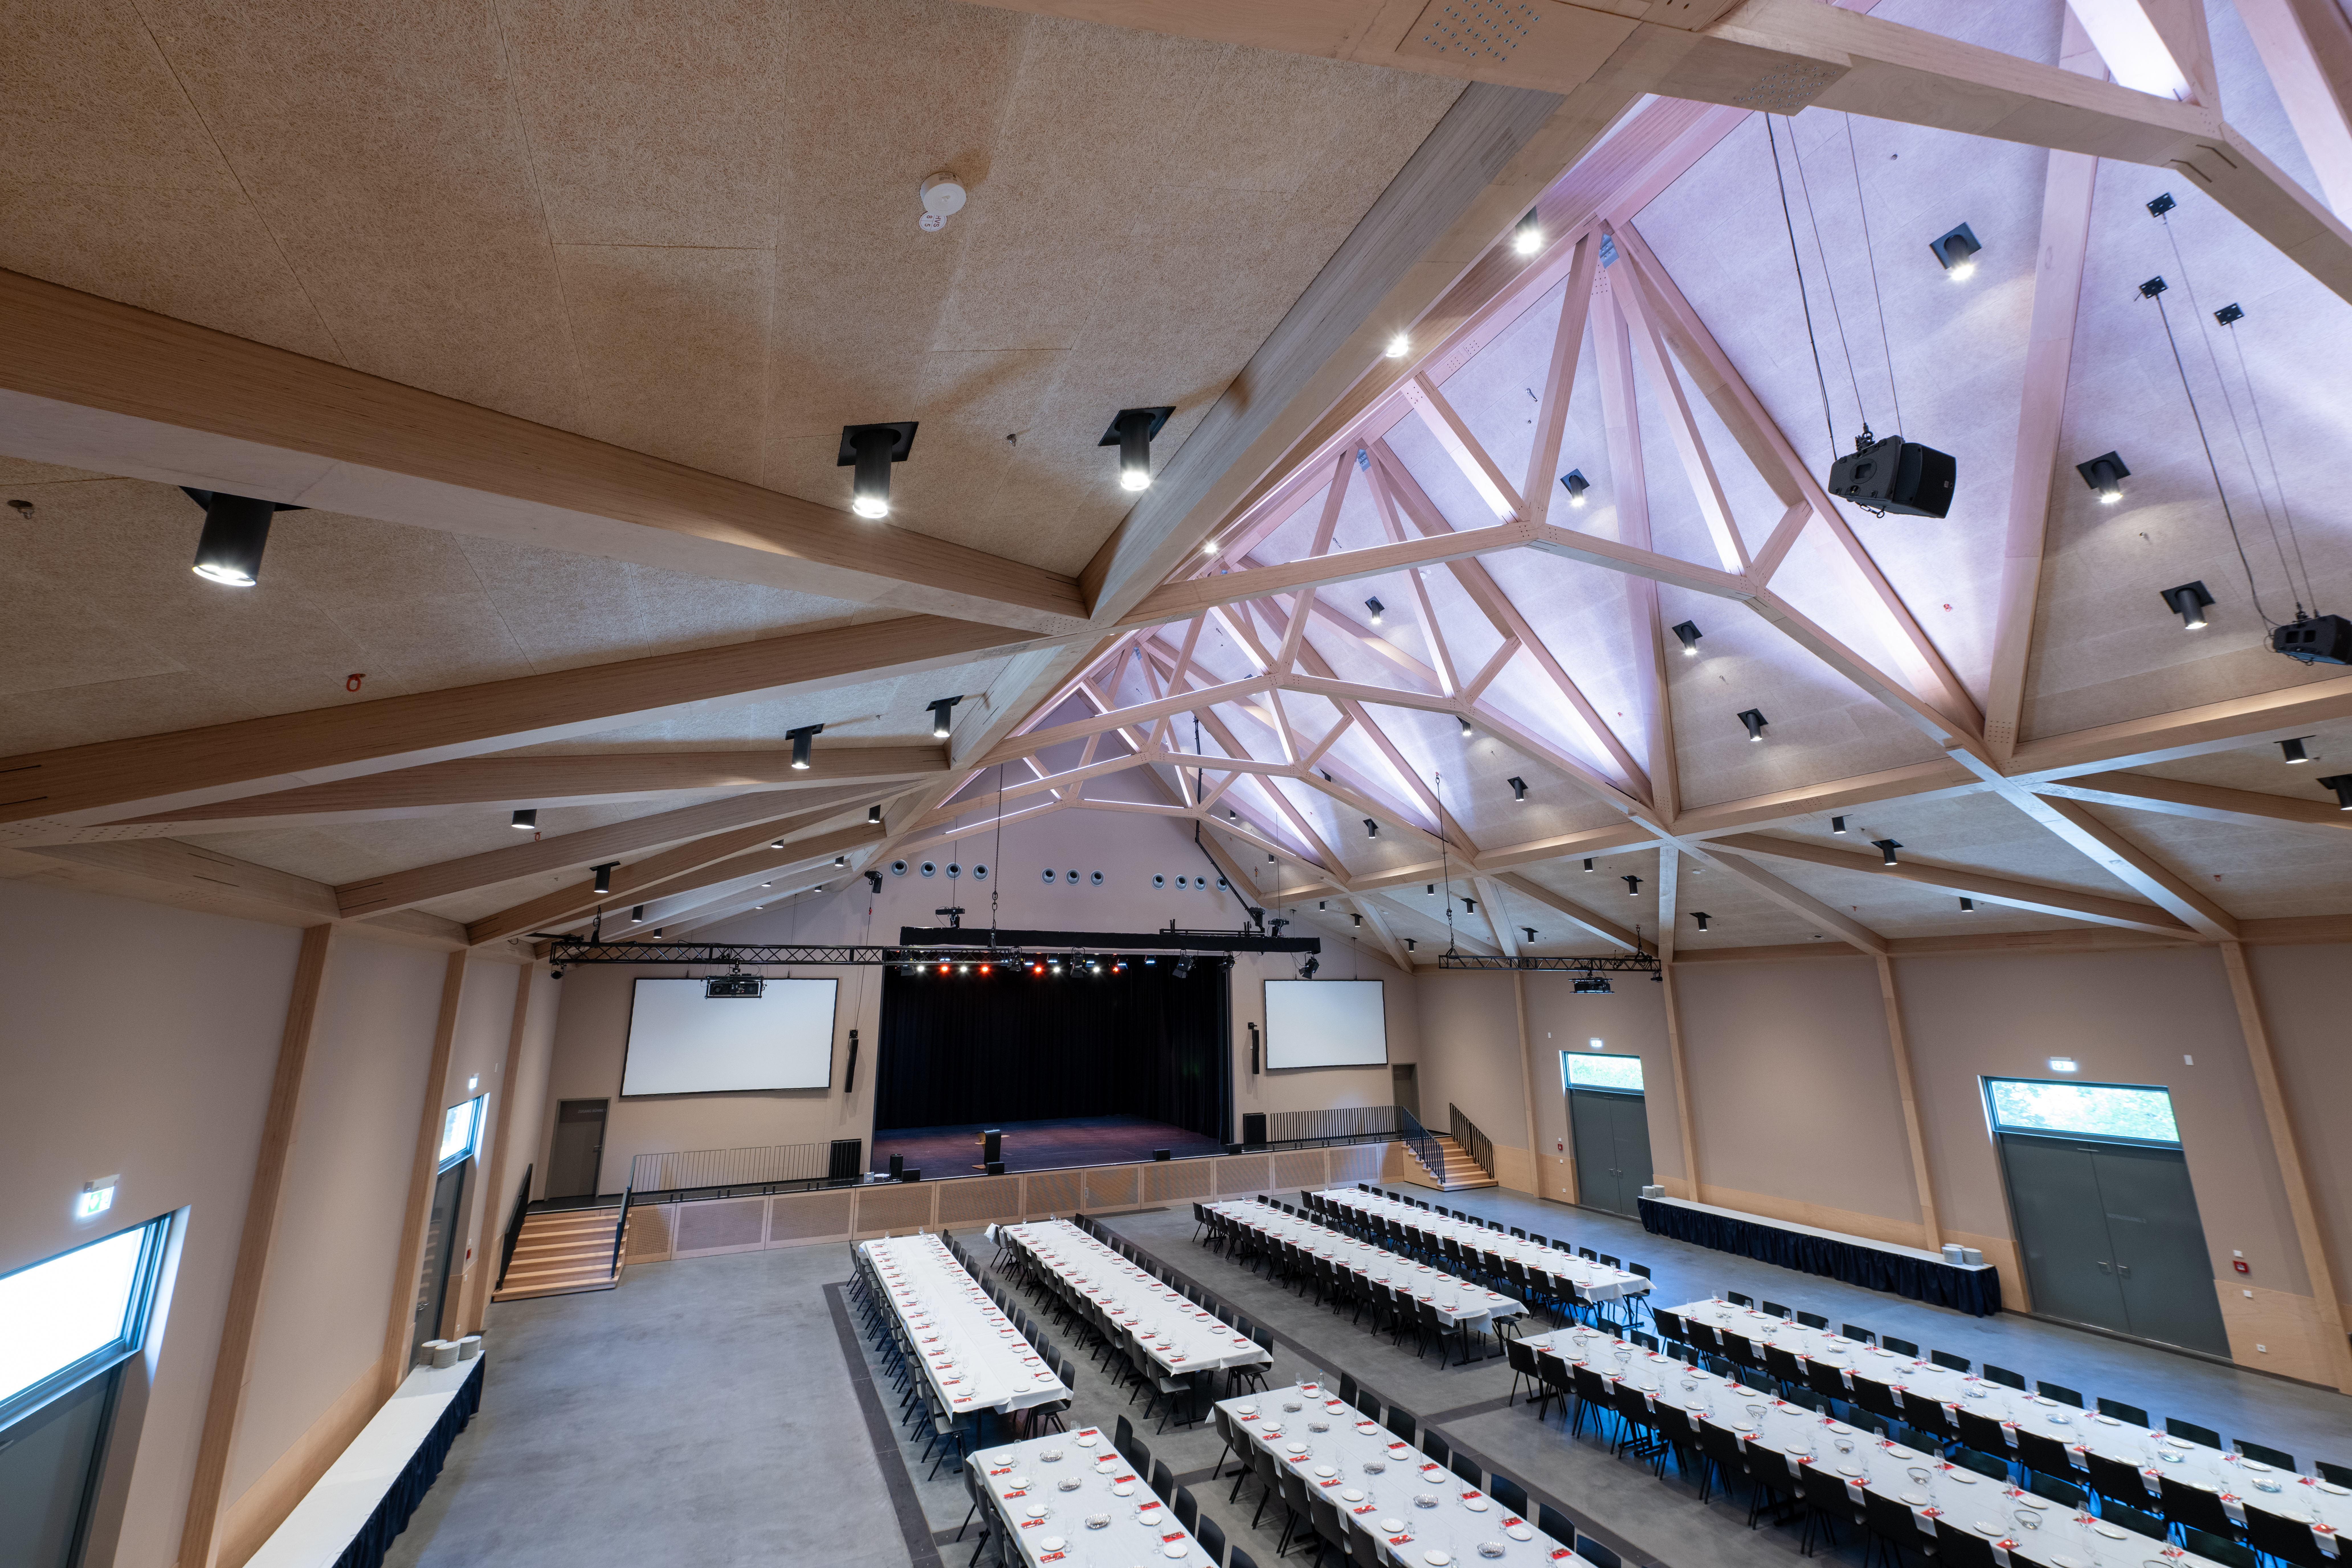
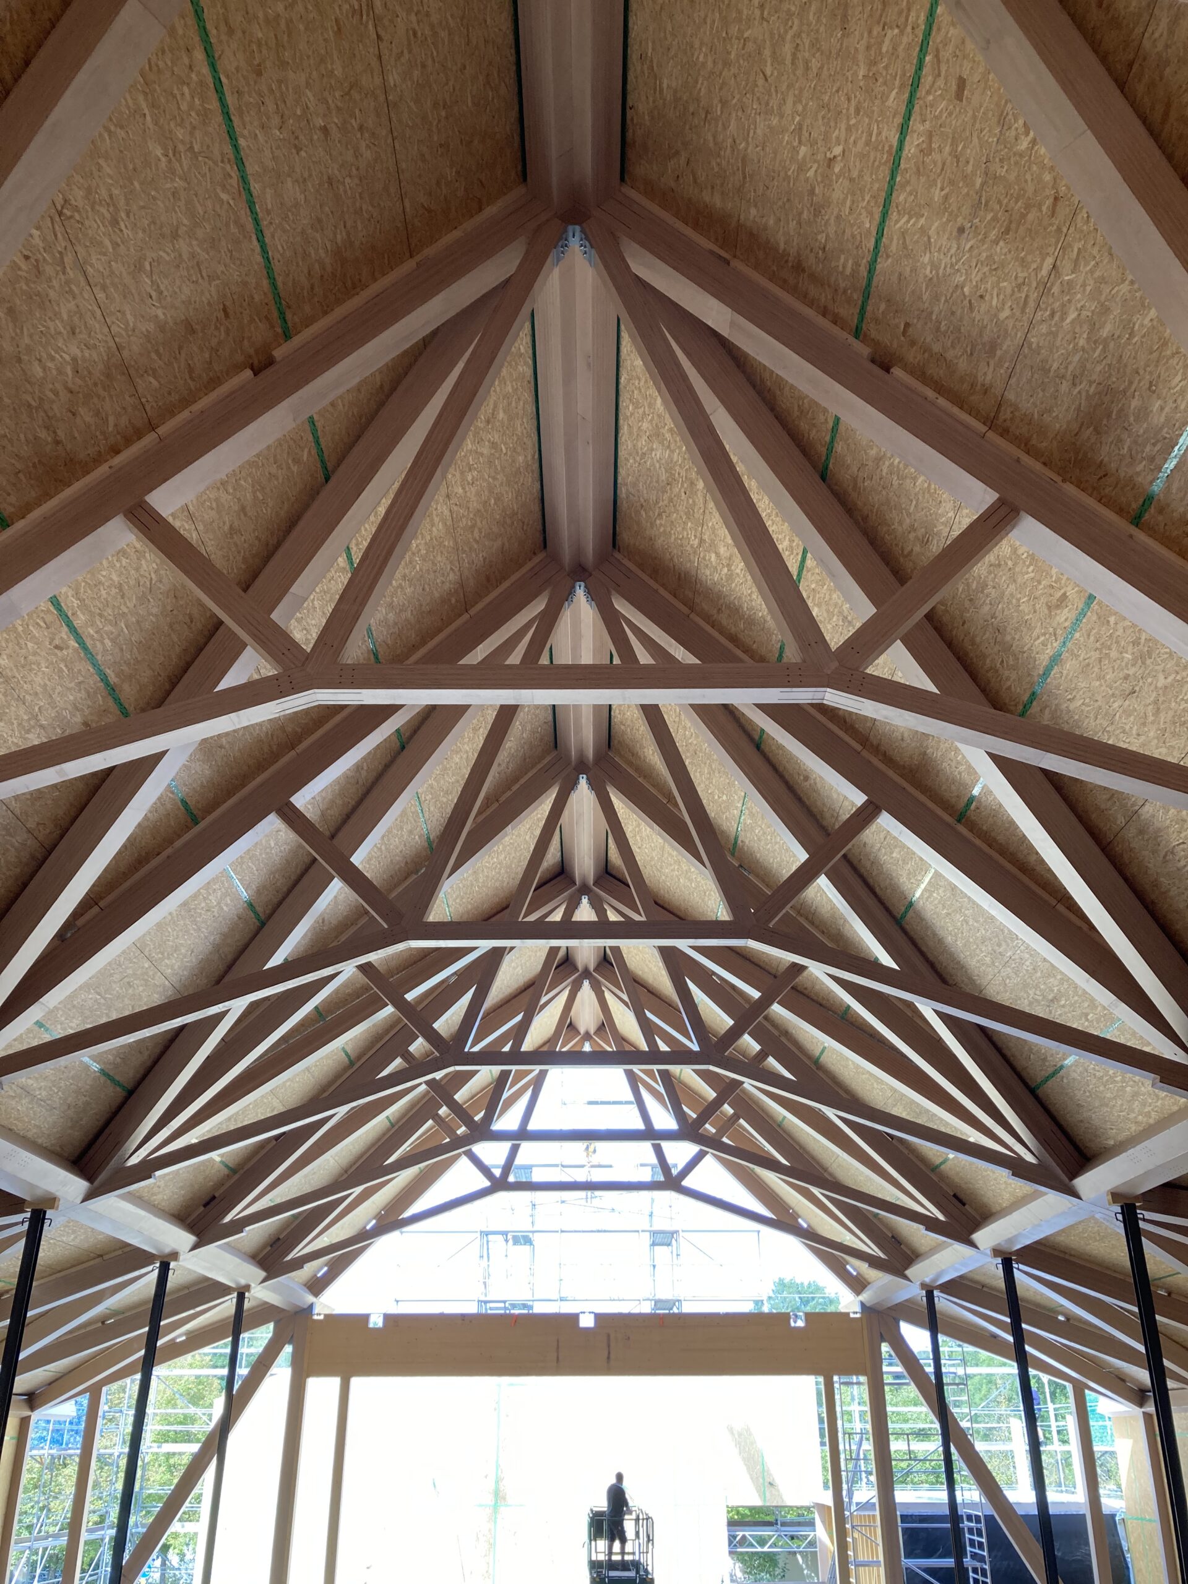
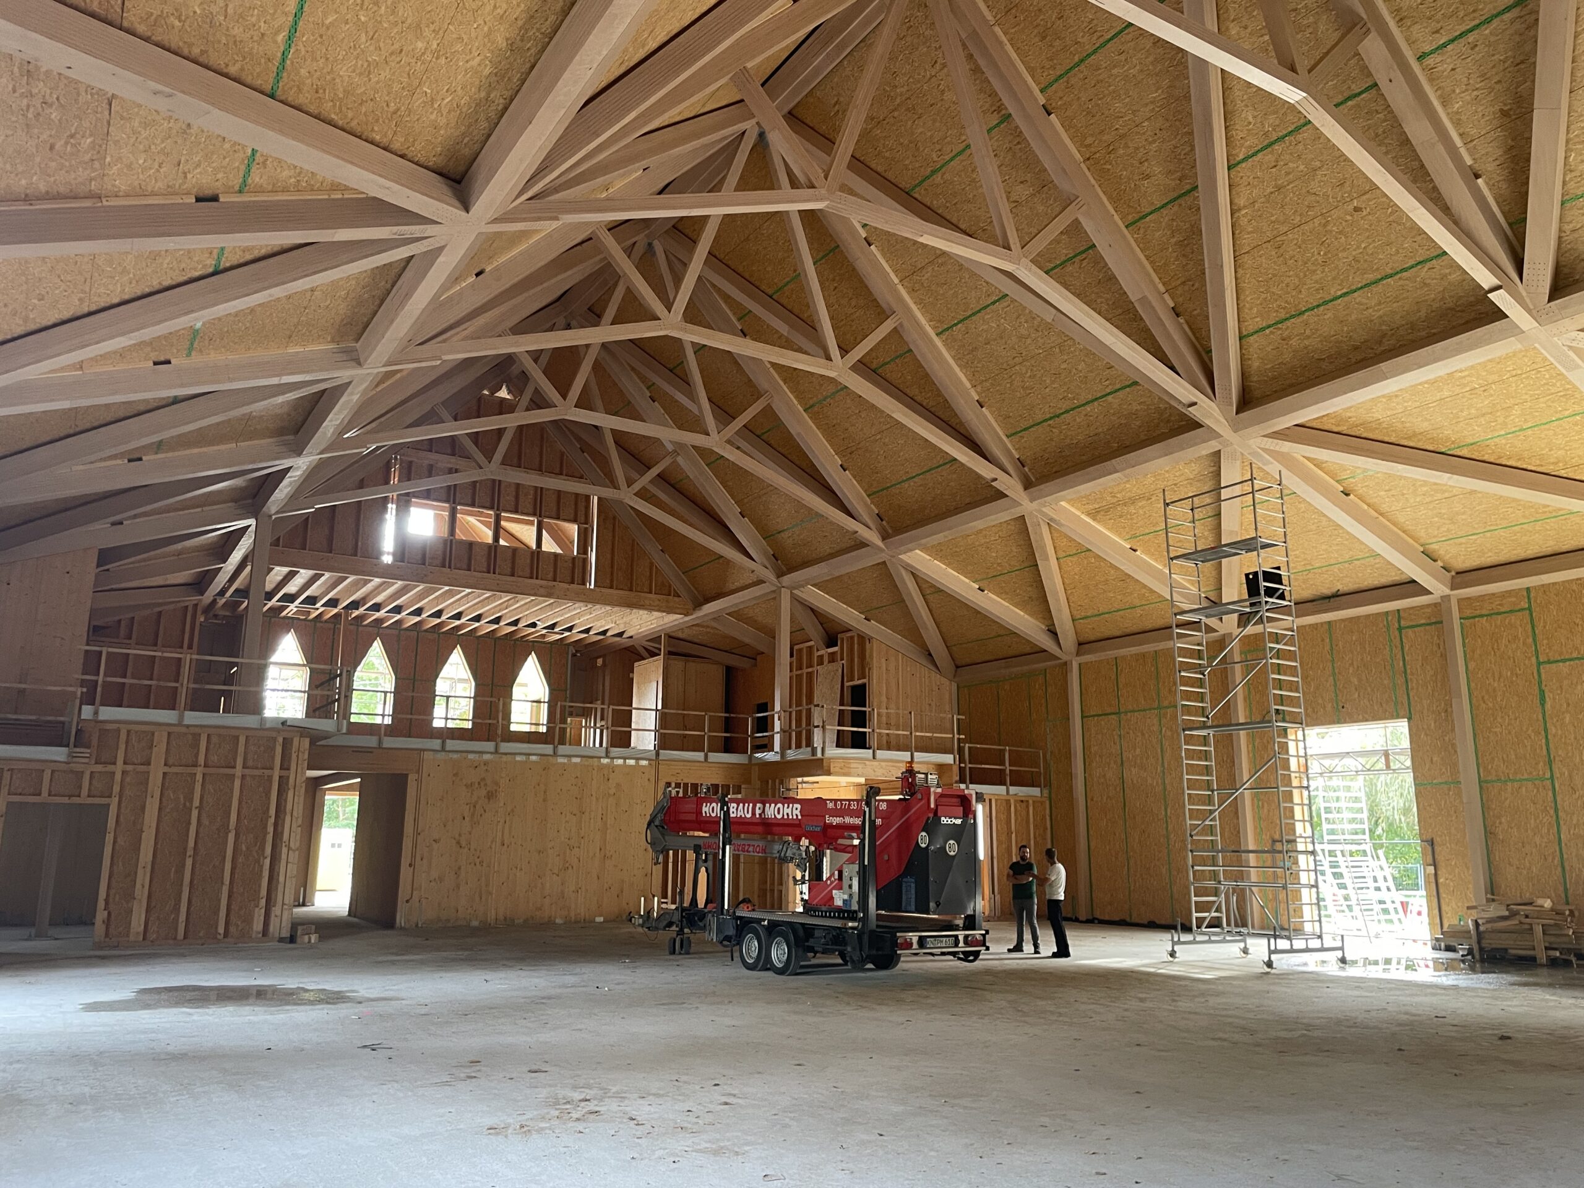
The new Festival Hall was designed to resemble the old Scheffelhalle as closely as possible. Consequently, with the exception of those components in contact with the ground, a structure made entirely of timber was designed. At the heart of the new building, which is approximately 55 metres long and just under 25.50 metres wide, lies an imposing column-free roof structure made of BauBuche, which creates a breathtaking atmosphere in the main auditorium. At a height of over 7 metres, the hall falls into Building Class 5 (GK 5) according to the Baden-Württemberg State Building Regulations.
Engineering excellence in the roof: the three-dimensional space frame
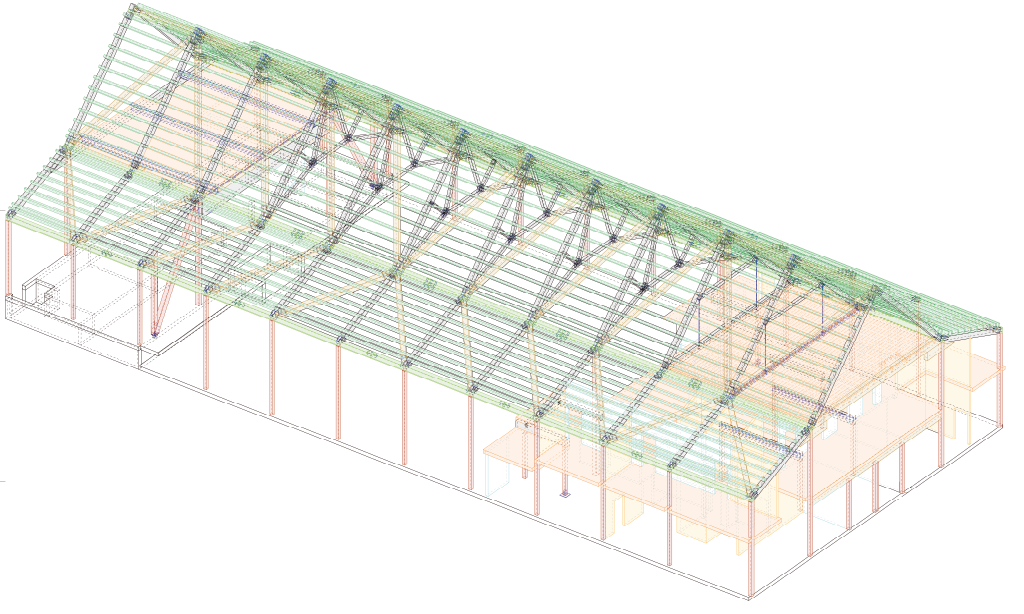
The structural engineers faced a challenge that was as much architectural as it was engineering: The distinctive roof shape of the original Scheffelhalle – a steeper central nave with a 45° pitch, flanked by two side aisles with a pitch of just 20° – was to be retained whilst also creating a completely column-free main auditorium. A wide range of structural options were examined, from classic two- and three-hinged frames to conventional truss girders. However, rigid corners in timber construction often prove to be structurally problematic, and internal trusses would have made the interior feel cramped.
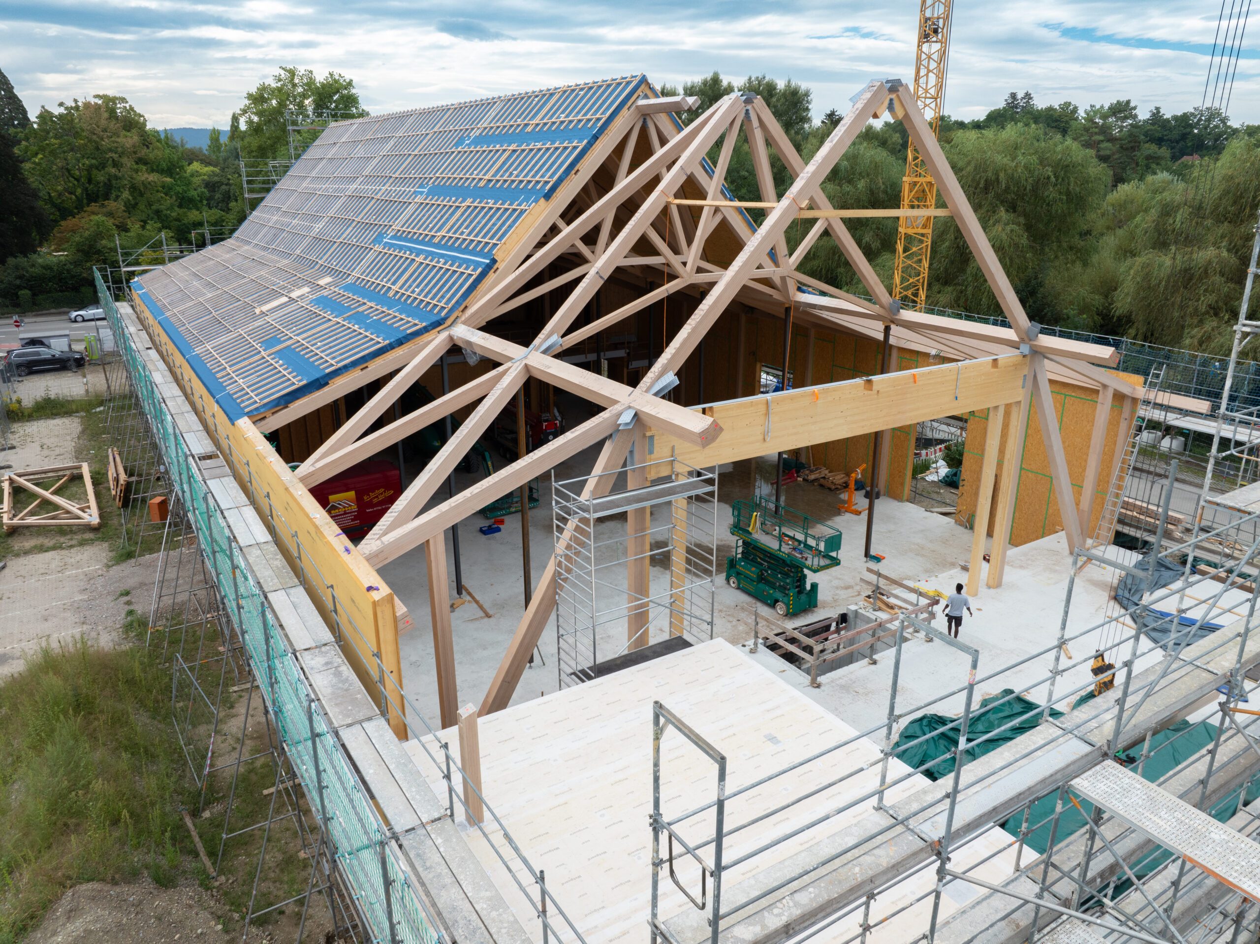
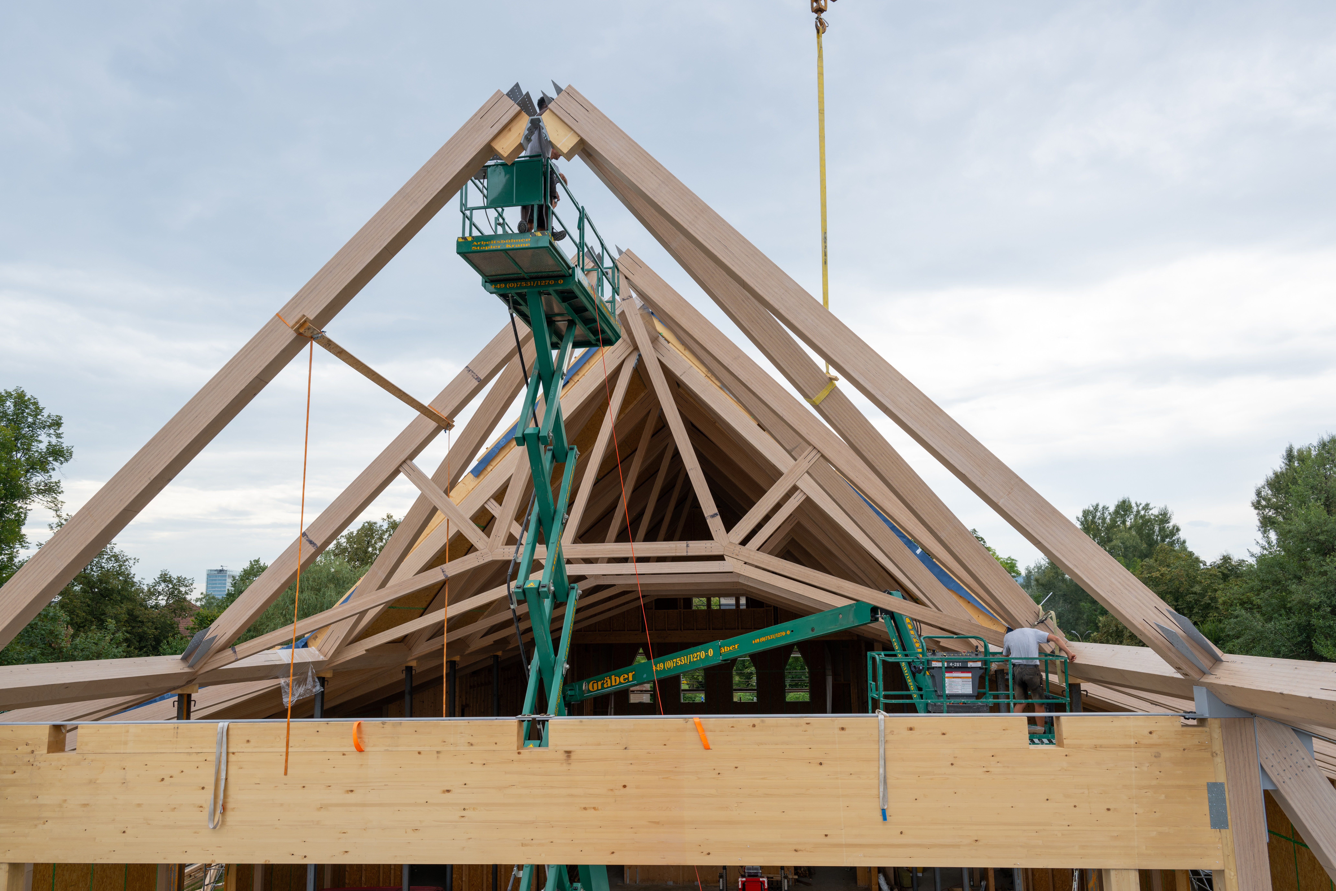
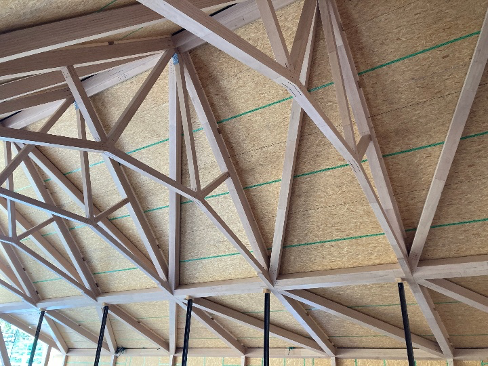
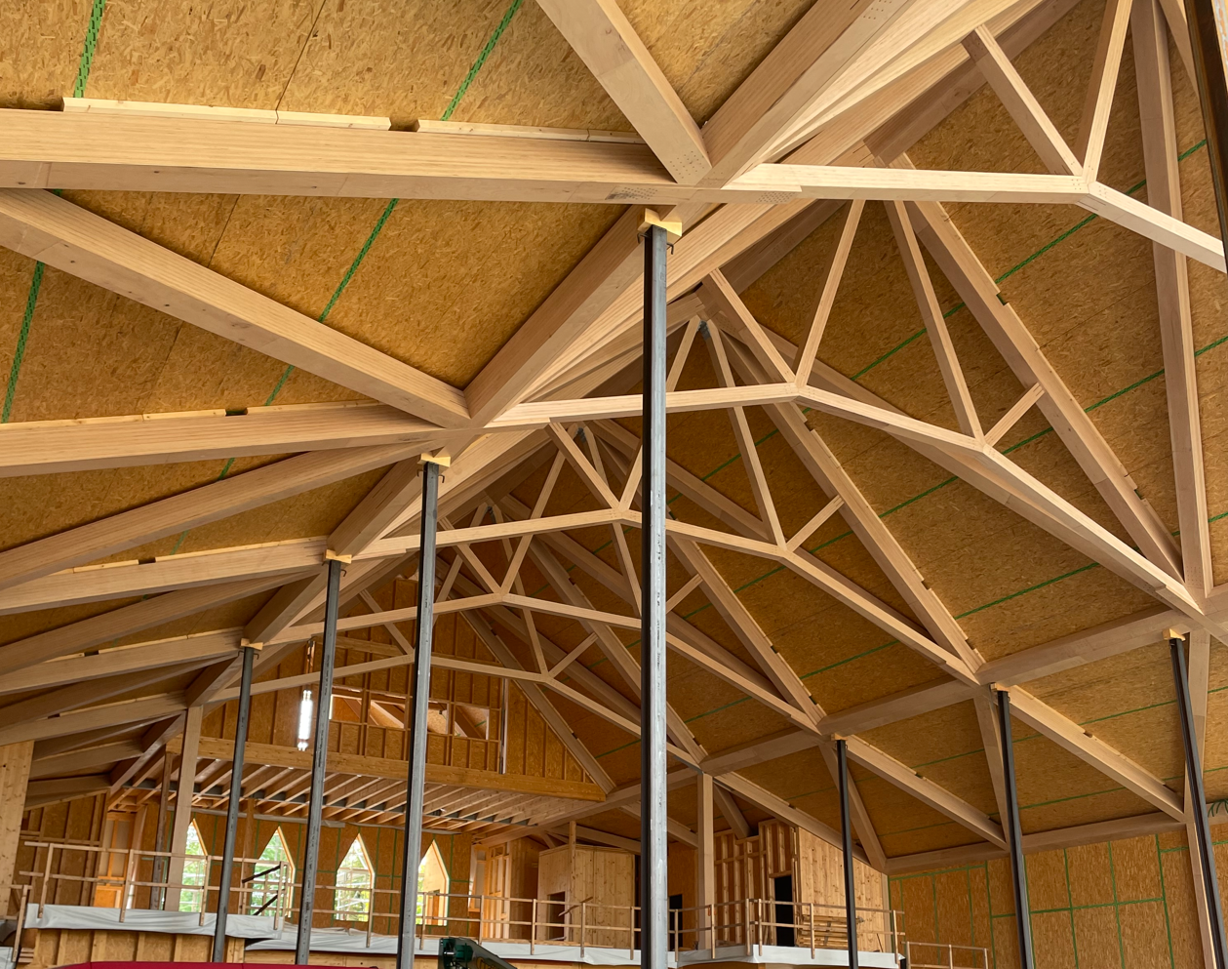
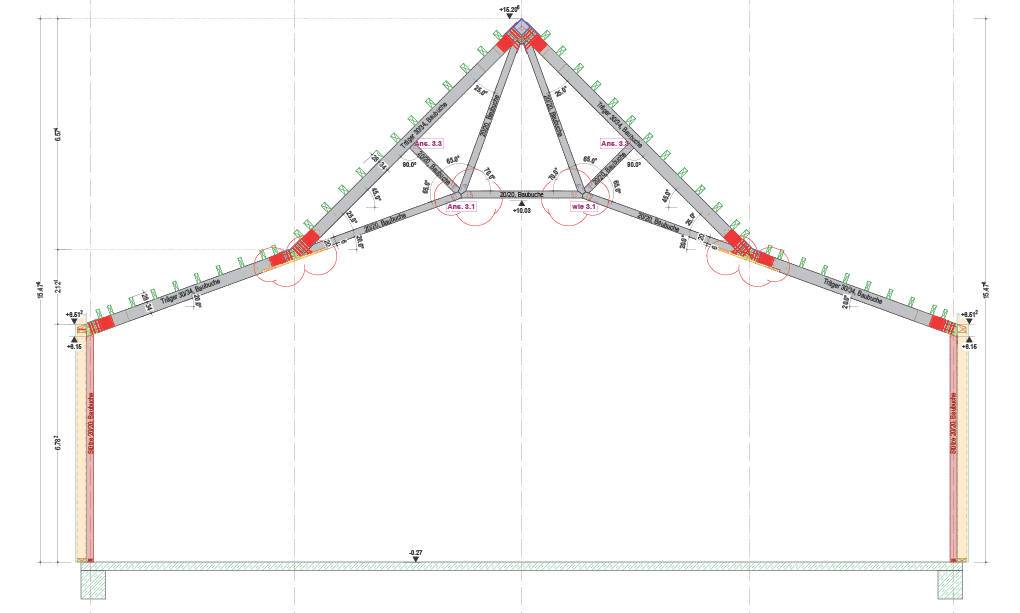
The chosen solution, in the form of a spatial truss, makes full use of the roof’s geometry as a static principle: The central nave, which is just under 13 metres wide, consists of two truss girders inclined at 45°, which together form a triangle and transfer the vertical load. As this triangle is at risk of spreading apart under load, the trusses in the shallower side aisles absorb the resulting horizontal forces and distribute them across the entire span into the building’s wall panels. In the centre of the span – where the horizontal forces from the side aisles predominate and the structure tends to tilt inwards – a truss has been installed which, depending on the axis, absorbs tensile or compressive forces and significantly reduces the overall deflection of the system.
BauBuche: it’s the material that makes the difference
Choosing the right wood-based material was crucial to the implementation of this structure. The main beams, made of BauBuche with 30 cm by 34 cm cross-sections, form the slender, striking structural elements that define the appearance of the main auditorium. Compared to conventional spruce glued laminated timber, BauBuche offers significantly higher load-bearing capacity, and in particular significantly higher pull-out resistance for fasteners. This advantage was particularly evident in the bolted connections between the upper and lower chords of the truss girders: The screws were able to be utilised to their full capacity, right up to the tensile strength of the steel, despite the relatively shallow embedment depth – a cost-effective solution that would not have been feasible to this extent with conventional glulam.
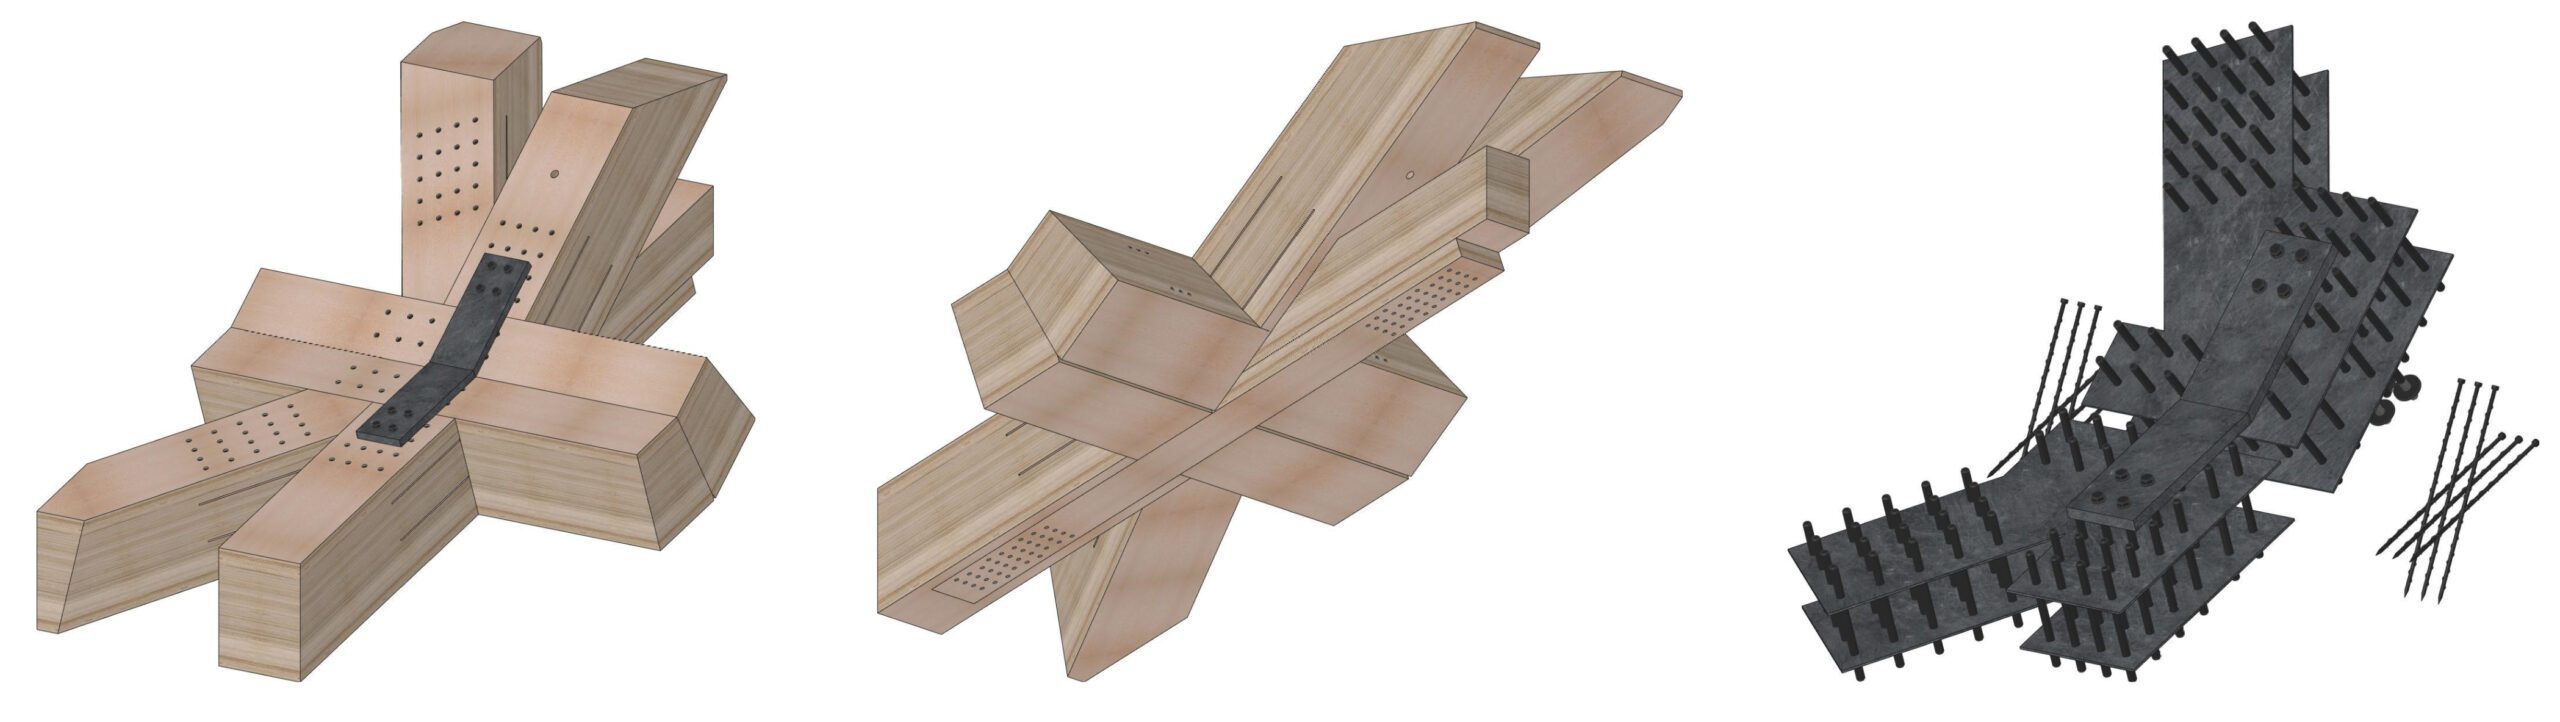
Close coordination between the structural engineers, the timber framing specialist Brüninghoff Holz GmbH & Co. KG and the carpentry firm carrying out the work, Holzbau P. Mohr, was a key factor in the project’s success: The majestic BauBuche beams were pre-drilled with precision and delivered to the construction site ready for installation. The slotted plate connections of the individual truss girders, the ridge details and the connection to the bracing were all developed together down to the finest detail to ensure efficient and safe installation.
Fire safety without compromising on the sense of space
GK 5 classification would, according to the State Building Regulations, have required a structure with fire resistance class F90 – and thus significantly more substantial beam and wall cross-sections, which would have undermined the desired sense of space. As a compensatory measure, it was decided to install a comprehensive high-pressure water mist fire-suppression system. This provides the structural framework with a fire resistance rating of 60 minutes (F60); when combined with the inherent structural integrity of the timber framework, which is 30 minutes, this meets the required 90-minute fire resistance rating (F90). The requirements for the main structural framework could therefore be reduced to the lower protection level of ‘fire-retardant’ – a creative approach to fire safety that strikes a balance between safety and architectural quality.
Installation: from the ground upwards
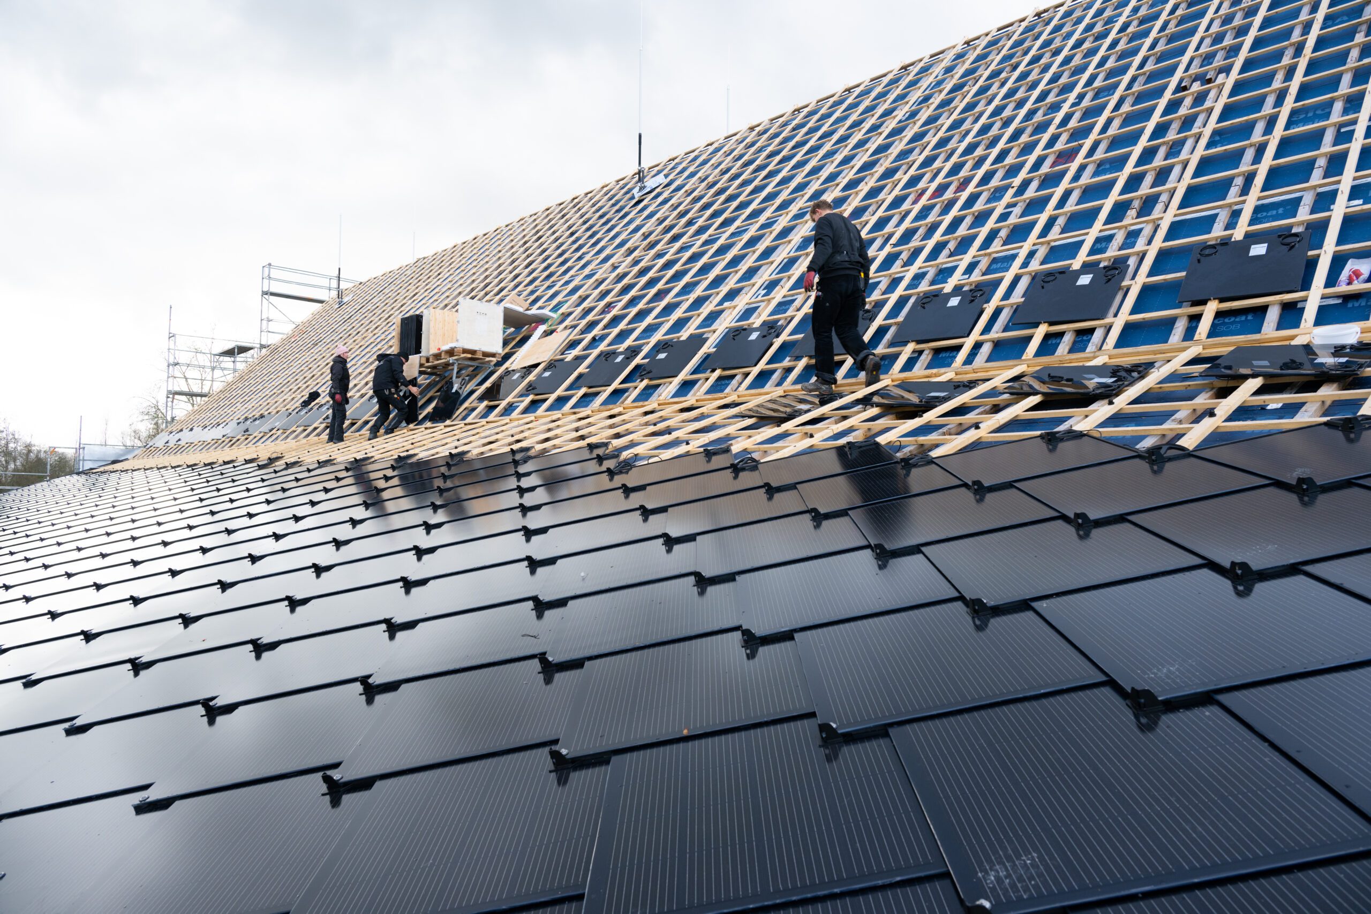
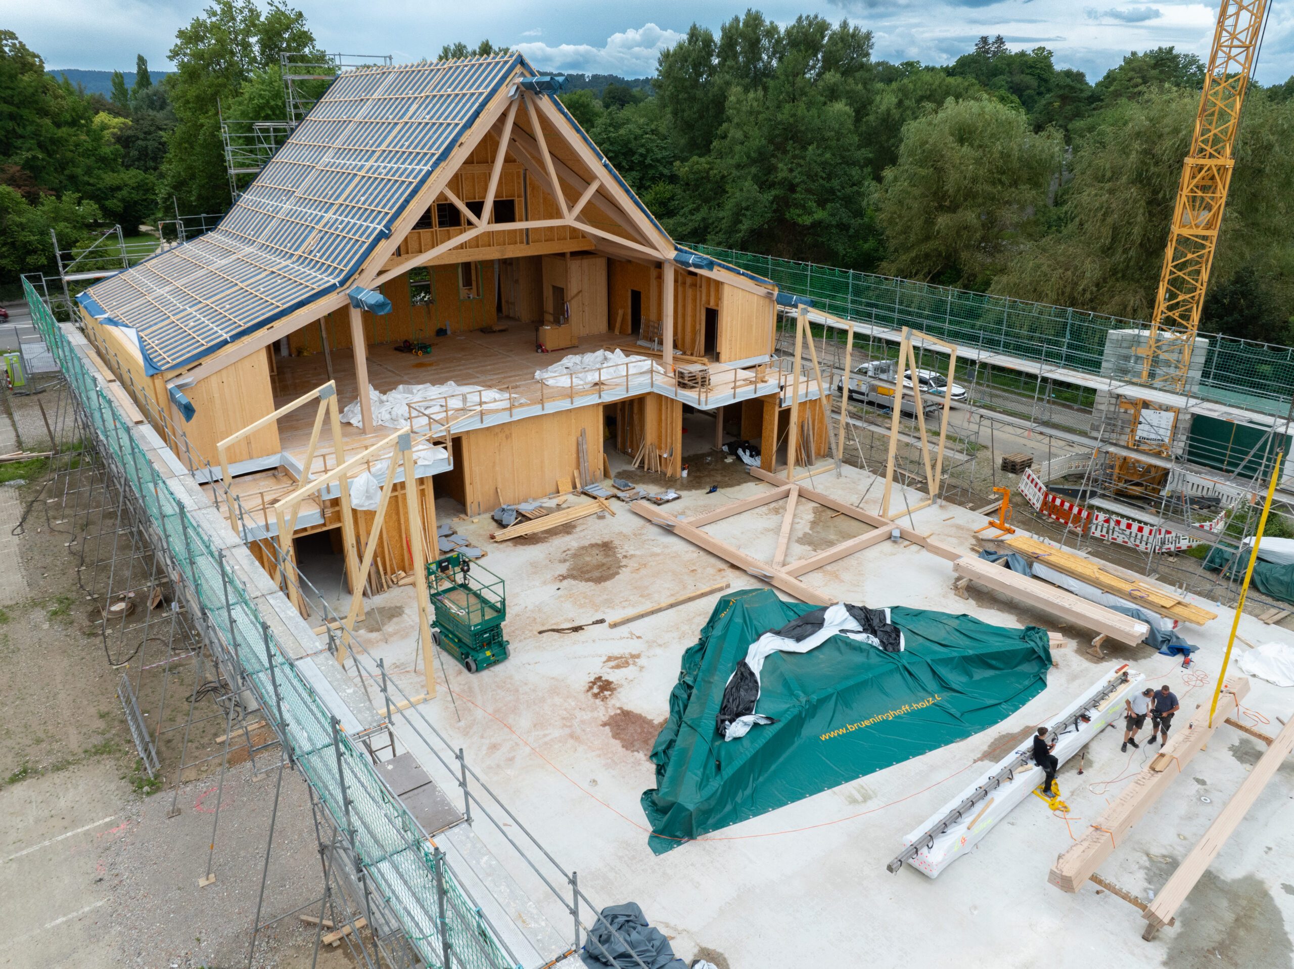
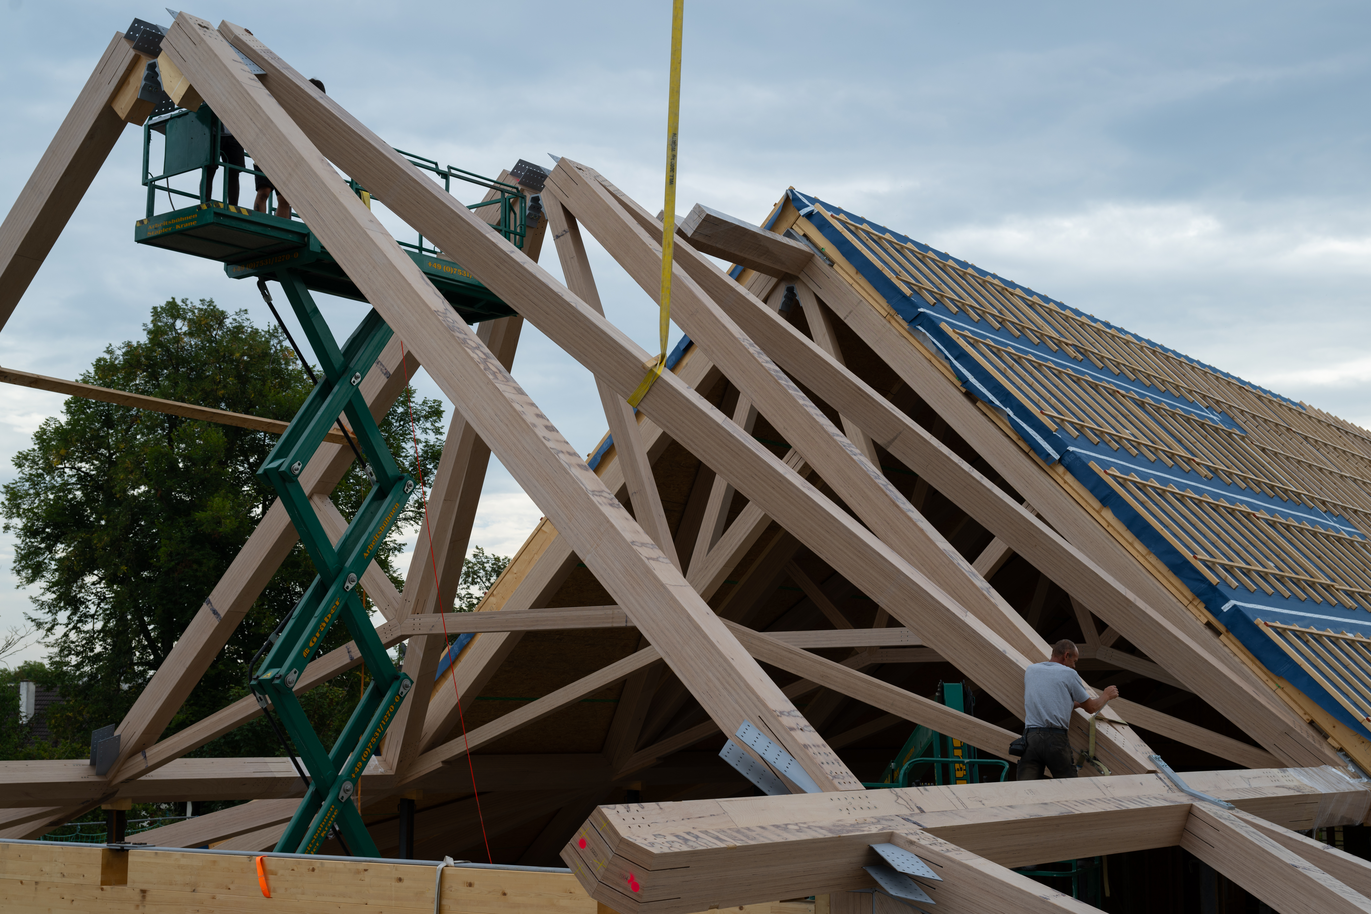
The spatial impact of the structural framework also had implications for the construction process. As a single frame is kinematic – i.e. not self-supporting – without the three-dimensional interaction of the entire system, the structure had to be supported by temporary steel props during the erection phase. Only once the entire space frame had been erected and all connections secured could the temporary supports be removed and the loads fully transferred to the timber structure. This labour-intensive but necessary installation strategy highlights the complexity of the structural system and the quality of the carpenters’ craftsmanship.
Balcony and mezzanine: Spatial flexibility
The timber cladding of the new Scheffelhalle is just as defining of its appearance as the two-storey gabled façade with a loggia, which is accessible from the balcony – a design feature that already gave the old Scheffelhalle its distinctive character. The balcony can be partitioned off using movable fabric screens, allowing it to be used for smaller events independently of the main hall. This flexibility makes the new building not only a worthy successor to its predecessor, but also a contemporary, multifunctional venue for the community of Singen.
More than just a building
The new Scheffelhalle is far more than just a replacement for what the fire destroyed. It is a testament to the town of Singen’s cultural identity and, at the same time, an outstanding example of modern timber construction, both in terms of technology and craftsmanship. The three-dimensional BauBuche structural framework, the innovative fire protection solution and the precise craftsmanship impressively demonstrate what is possible when history, craftsmanship and engineering skill come together. With its opening to mark the 100th anniversary in 2025, we will have come full circle – and the Scheffelhalle will once again become the heart of social life in Singen.
text by: Susanne Jacob-Freitag, Karlsruhe
Please note: The article is protected by copyright. For use or publication, please contact Pollmeier or the author.